
Listed By
Agency Name: Berkshire Hathaway HomeService
Agency Phone: 859-525-8600
Shown By
Agent Name: Powers Real Estate Group
Agent Phone: (614) 361-2729
Agency Title: Cutler Real Estate

TOUR THIS HOME
Choose a date and time to see 7100 Desmond Lane, Union, KY 41091.
I will get in touch with you shortly.

Property Description
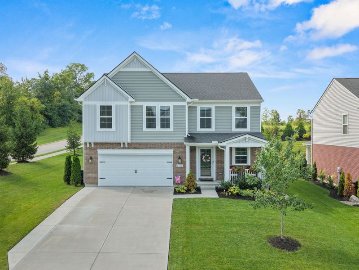
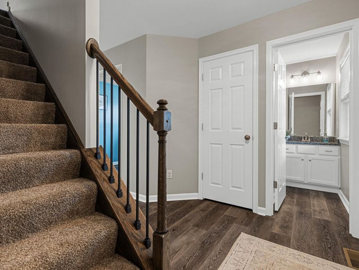
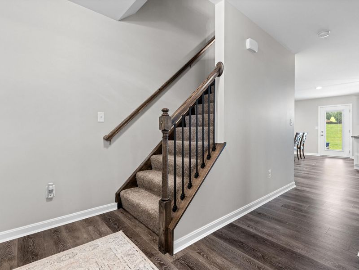
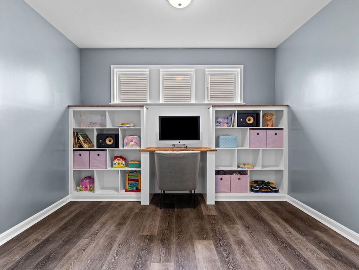
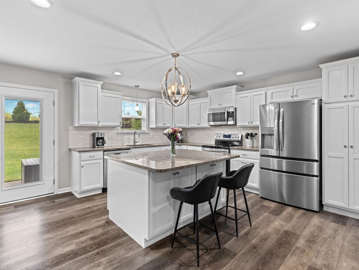
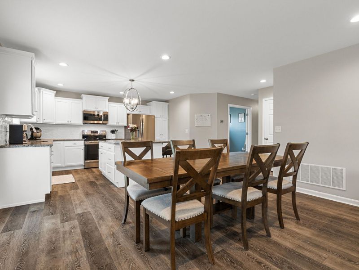
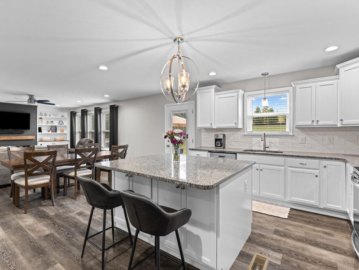
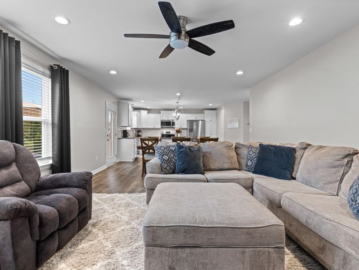
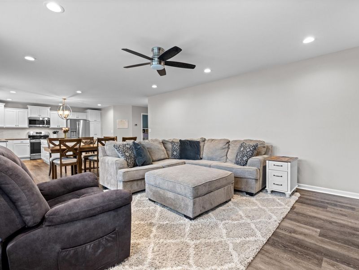
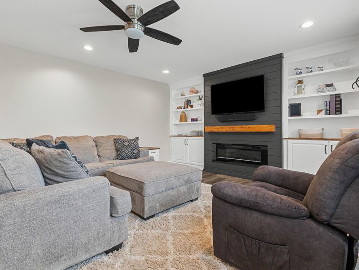
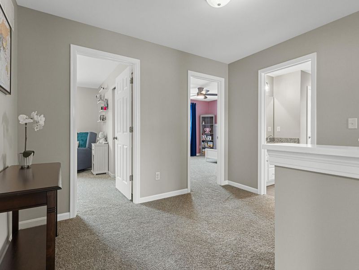
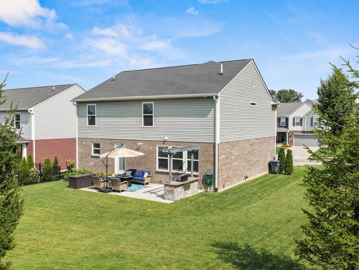
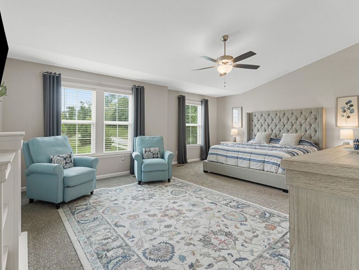
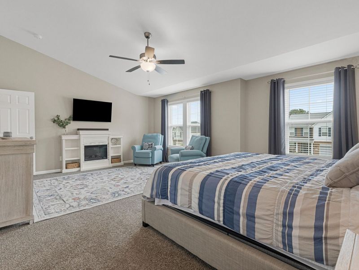
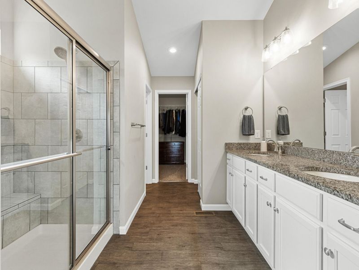
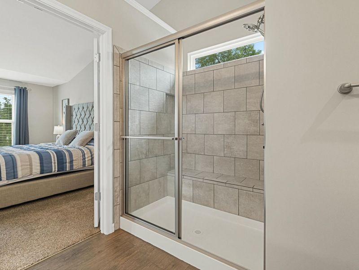
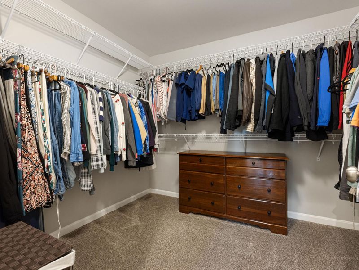
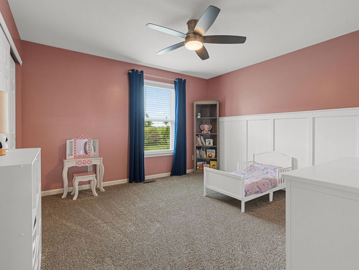
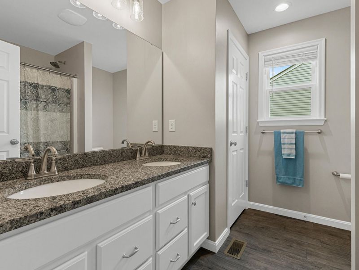
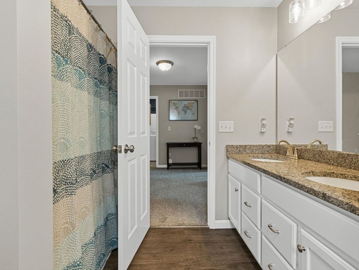
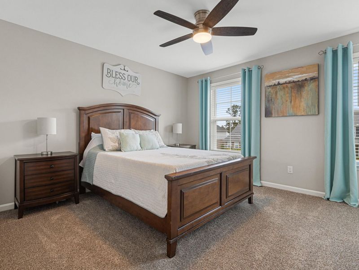
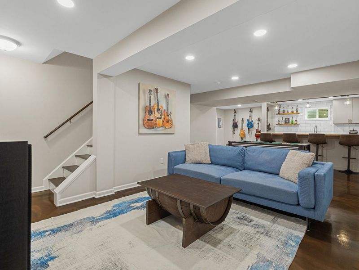
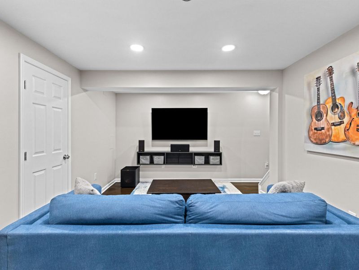
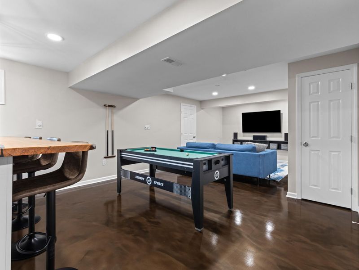
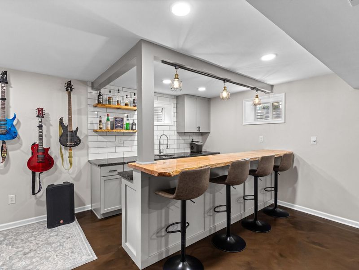
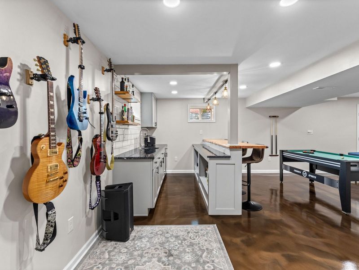
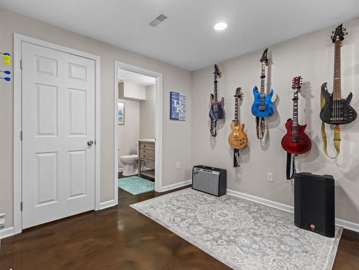
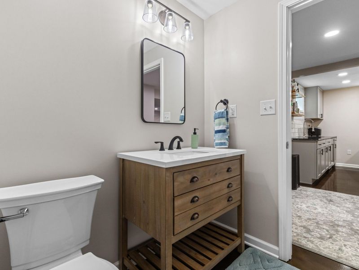
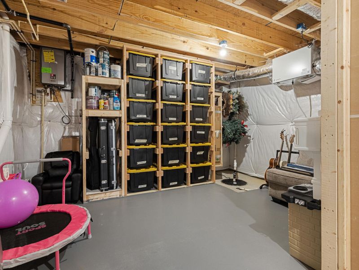
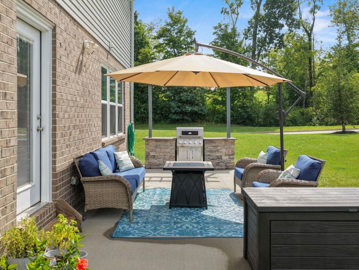
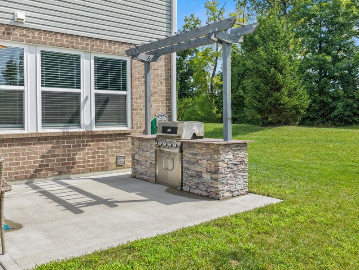
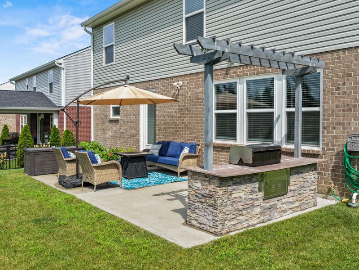
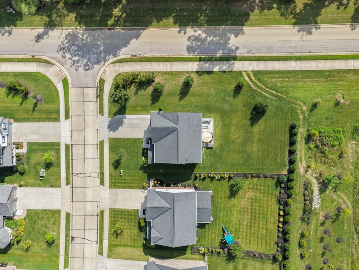
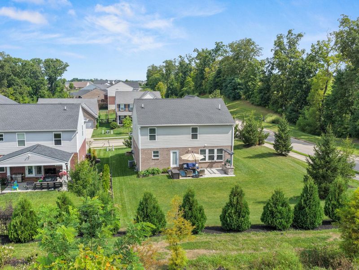
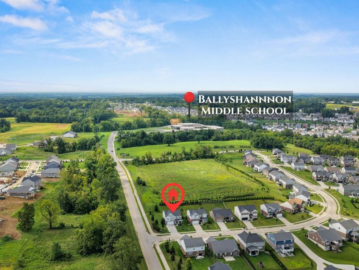
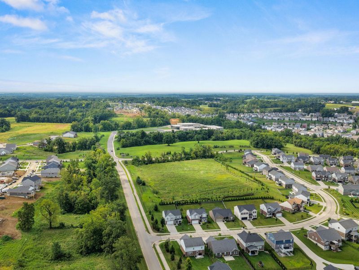
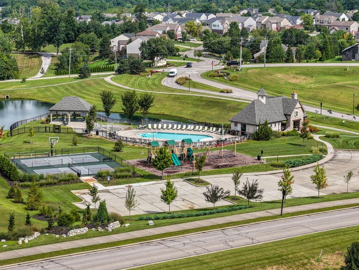
*3 Finished Levels*Over 2750 SF* Only a few years young, this beautiful Ella Marie plan by Arlinghaus has been renovated and well cared for . It has the warmth and personality buyers want without ANY projects! Offering 4 BRs/2 Full/2 Half Baths, the neutral, thoughtfully styled interior feels fresh and inviting. Play/Work from home behind glass French doors, then unwind in the newly finished lower level with custom-colored concrete floors, wet bar and cozy media/family room--plus plenty of storage. The primary suite is a relaxing retreat with dual vanities, walk-in shower and generous WIC closet. Enjoy an expanded patio with built-in gas grill and a corner lot in this desirable pool community. The amenities include: splash pad/pool/dog park and middle school are just a few minutes walk away. Added Fantech ERV*tankless war htr*wtr softener*sump pump*French drain*
Property Features
Property Type: Residential - Single Family
Basement: Yes
Basement: See Remarks, Full, Finished, Storage Space
Cooling: Central Air
Days on Market: 1
Fireplaces: 1
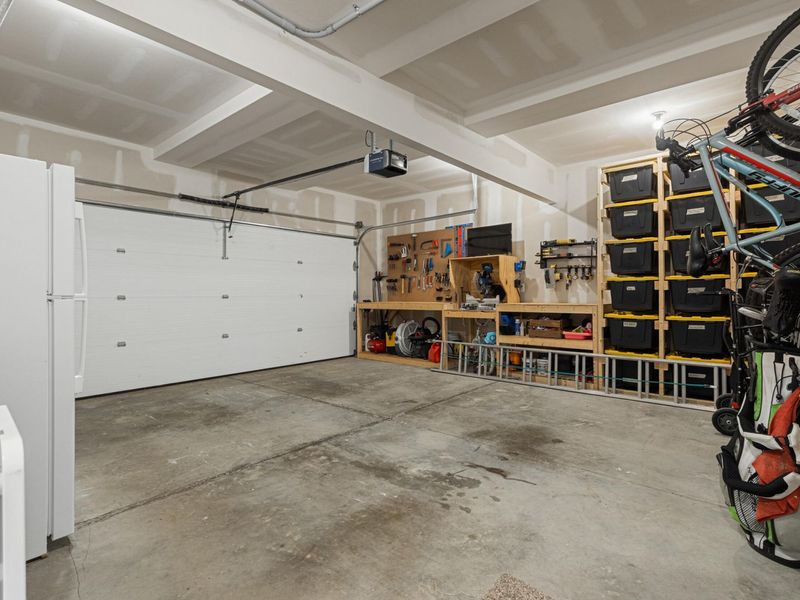
Garage: 2 car attached
Heating: Natural Gas, Forced Air
Home Style: Traditional
Lot Size: 0.26 Acres
Roof Type: Asphalt
Stories: 2.0
Year Built: 2023
Feature Descriptions
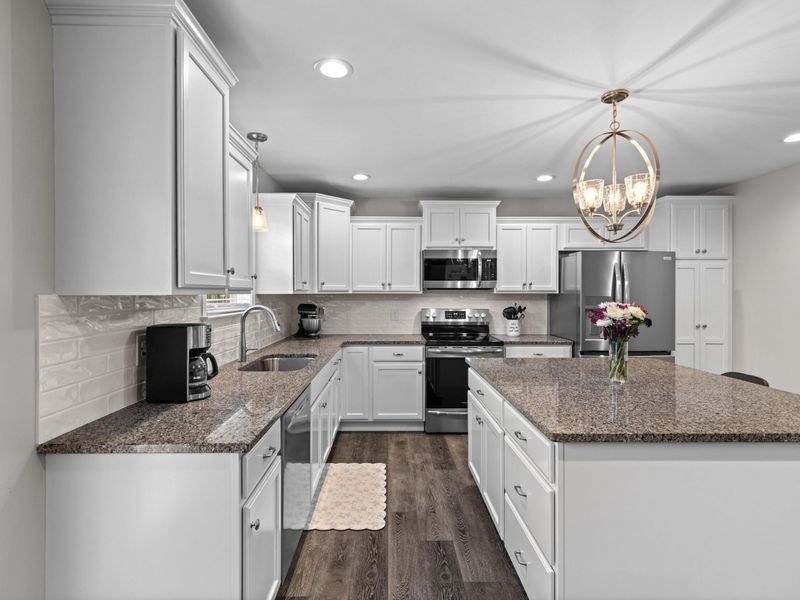
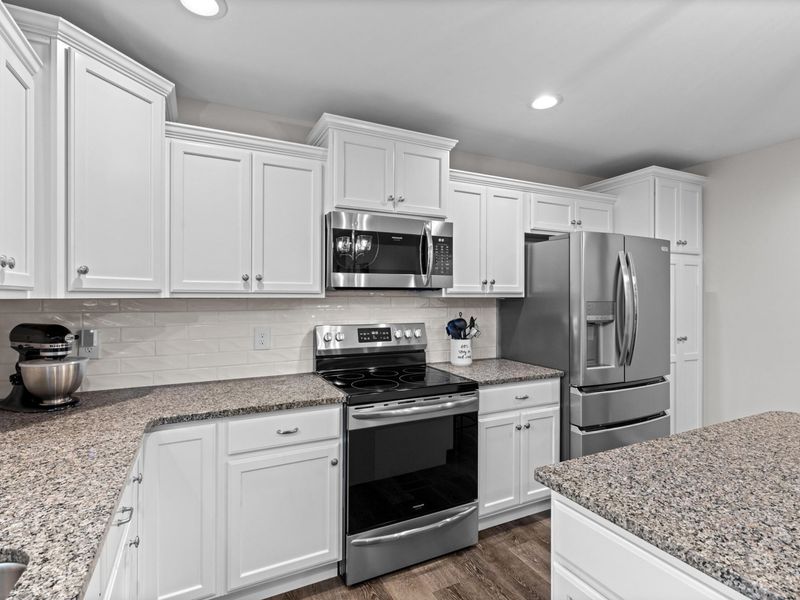
Appliances: Other, Stainless Steel Appliance(s), Electric Cooktop, Electric Oven, Dishwasher, Microwave, Refrigerator, Tankless Water Heater
Association Amenities: Lake Year Round, Dog Park, Playground, Pool, Tennis Court(s), Management
Association Fee Includes: Association Fees
Equipment: Sump Pump
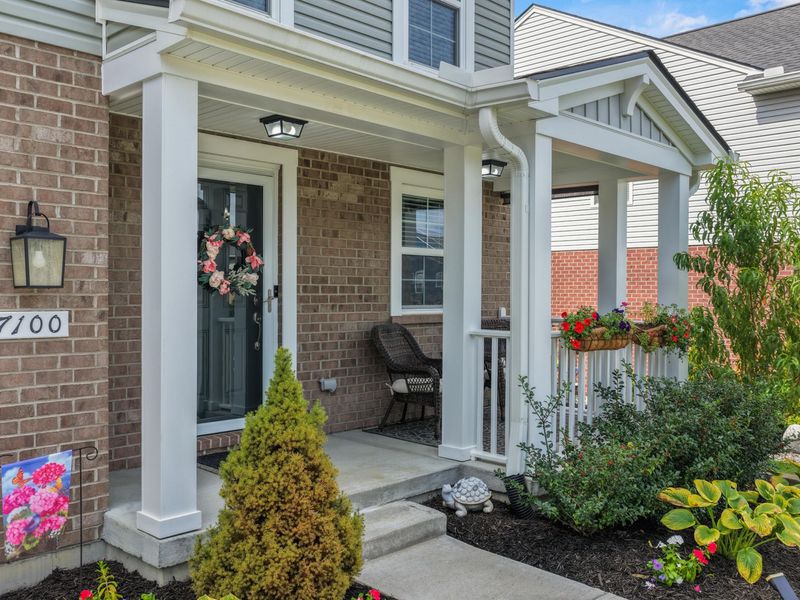
Exterior: Brick, Vinyl Siding
Exterior: Outdoor Grill
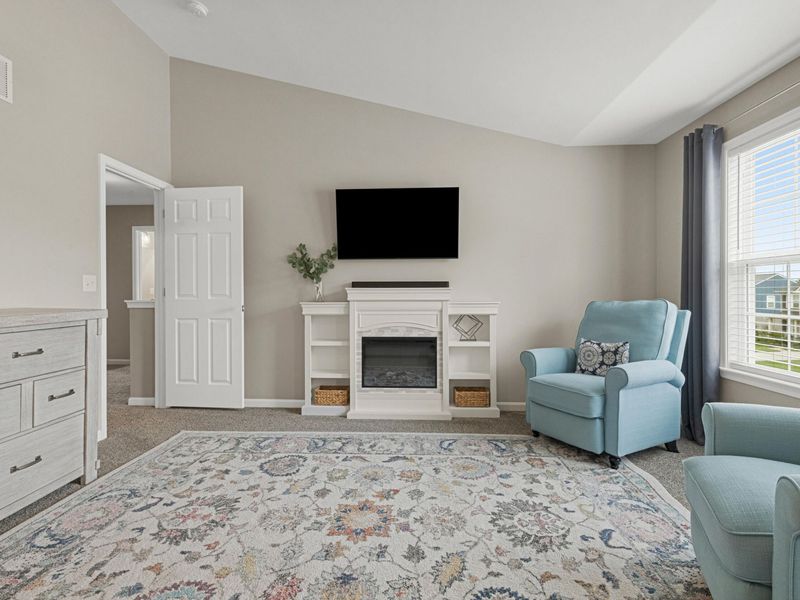
Fireplace: Free Standing, Decorative, Electric
Fireplace Y/N: Yes
Foundation: Poured Concrete
HOA: Yes
HOA Fee: 600/Annually
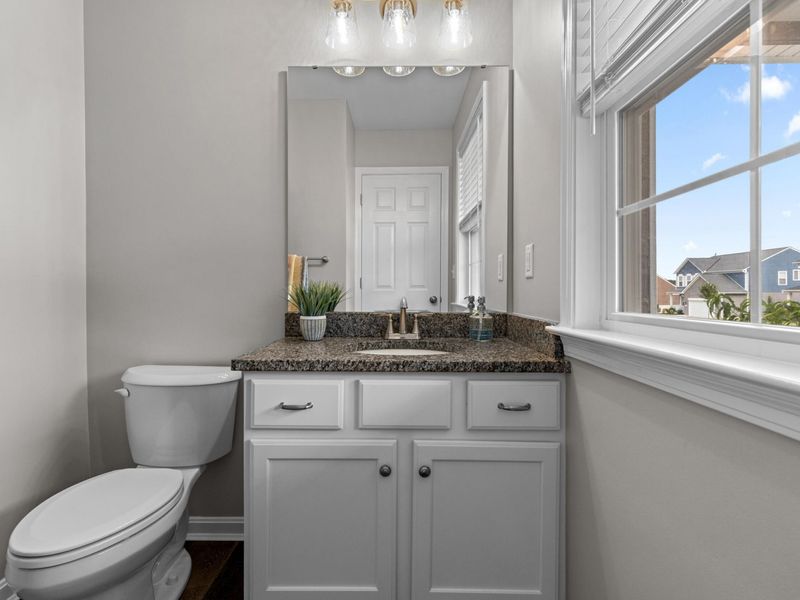
Interior: Kitchen Island, Wet Bar, Walk-In Closet(s), Storage, Smart Thermostat, Open Floorplan, Granite Counters, Entrance Foyer, Eat-in Kitchen, Double Vanity, Chandelier, Bookcases, Built-in Features, Ceiling Fan(s), Multi Panel Doors, Recessed Lighting
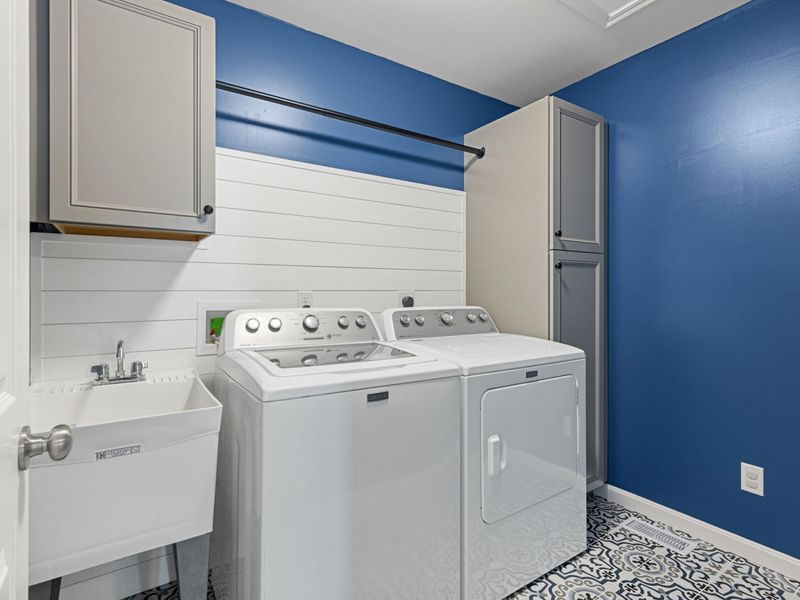
Laundry: Laundry Room, Upper Level
Lot: Corner Lot
Lot Dimensions: 79 x 142
Parcel Number: 051.02-15-359.00
Parking: Attached, Driveway, Garage, Garage Door Opener, Garage Faces Front, Off Street, On Street
Patio/Porch: Patio, Porch
Property Condition: Existing Structure
Road Surface: Paved
Rooms Total: 9
Security: Smoke Detector(s)
Sewer: Public Sewer
Special View Info: Neighborhood
Structure Type: House
Sub Type: Single Family Residence
Utilities: Cable Available, Natural Gas Available, Sewer Available, Water Available
Water: Public
Window: Vinyl Frames
Room Sizes
Entry: 9 X 13 Level - First
Living Room: 17 X 15 Level - First
Kitchen: 11 X 15 Level - First
Breakfast Room: 9 X 15 Level - First
Study: 8 X 11 Level - First
Primary Bedroom: 21 X 16 Level - Second
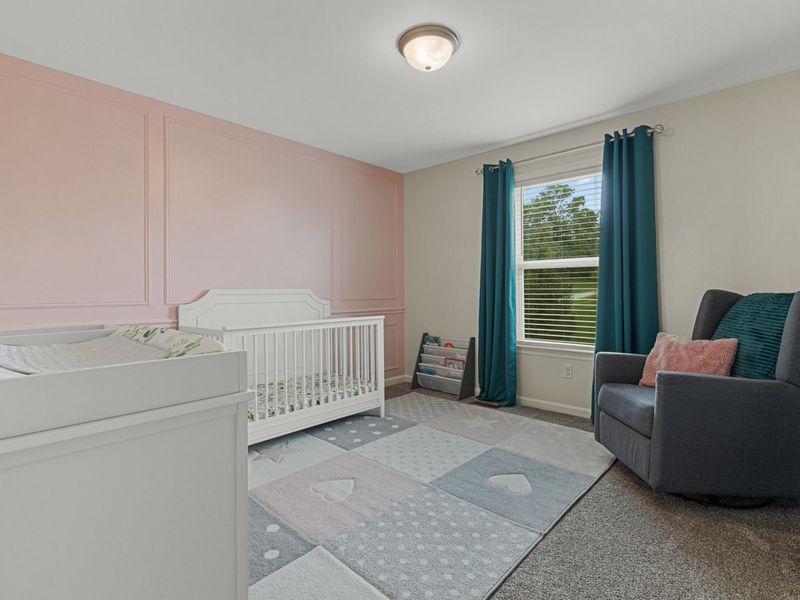
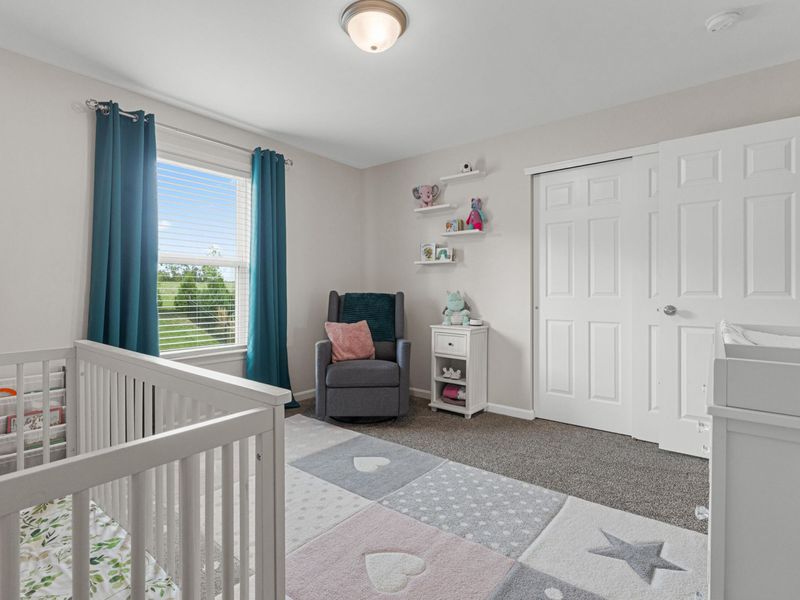
Bedroom 2: 14 X 12 Level - Second
Bedroom 3: 12 X 12 Level - Second
Bedroom 4: 12 X 12 Level - Second
Family Room: 32 X 20 Level - Basement
Other Room: 11 X 7 Level - Basement
Local Schools
High School: Cooper High School
Middle School: Ballyshannon Middle School
Elementary School: Longbranch
School District: Boone Co Public
Estimate Your Payment
Estimated Payment
$ 2,544.11 per month $2,407.06 Principal & Interest $0.00 Property Tax (data not provided by mls) $137.05 Homeowner's InsuranceChange Payment Information
Print This Listingx
Select a format below, new window will open and will prompt you to print.









7100 Desmond Lane | MLS# 645840
This single family home located at 7100 Desmond Lane, Union, KY 41091 is currently listed for sale with an asking price of $469,900. This property was built in 2023 and has 4 bedrooms and 2 full and 2 partial baths with 2758 sq. ft. Desmond Lane is located in the Ballyshannon subdivision within the Boone Co Public school district. Search Ballyshannon real estate on powersgroup.cutlerhomes.com today.