

Listed By
Agency Name: Howard Hanna Real Estate Serv
Agent Name: Justin Sexton
Agency Phone: 513-587-5420

Shown By
Agent Name: Powers Real Estate Group
Agent Phone: (614) 361-2729
Agency Title: Cutler Real Estate

TOUR THIS HOME
Choose a date and time to see 678 Lullaby Court, Delhi Twp, OH 45238.
I will get in touch with you shortly.

Property Description
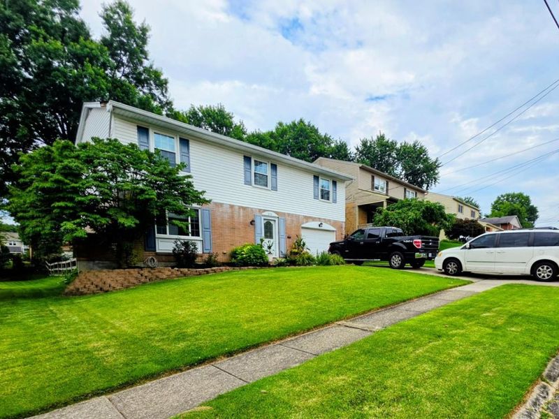
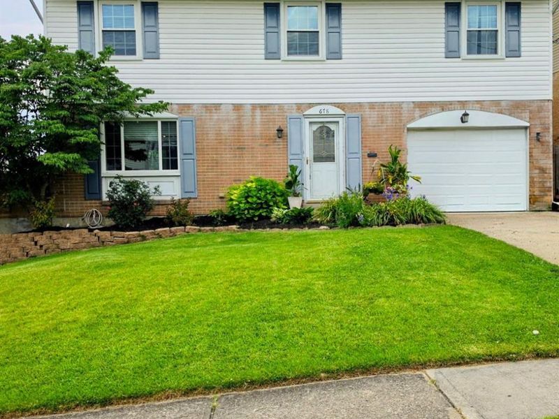
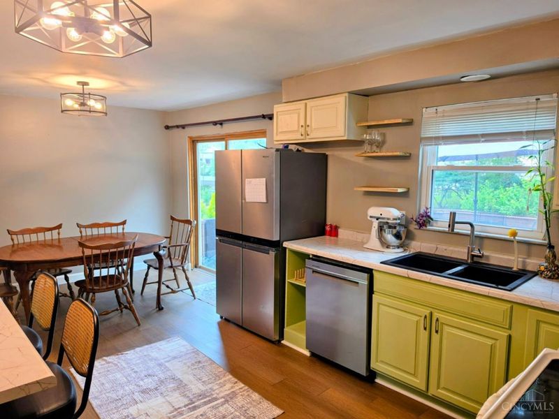
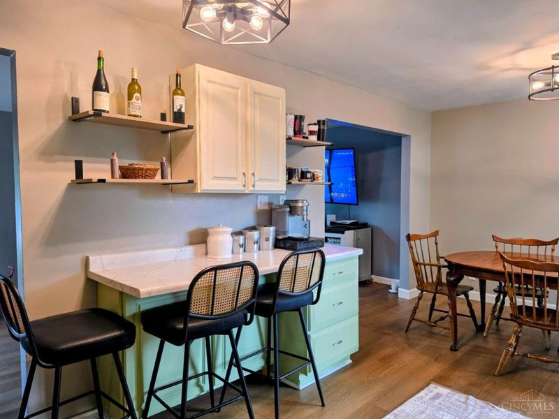
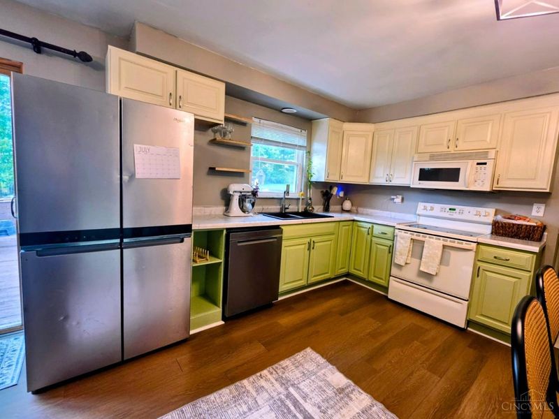
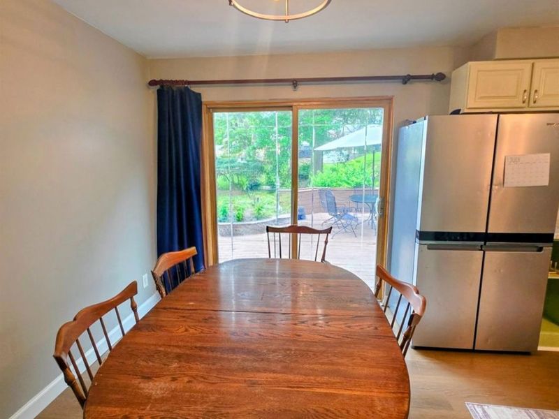
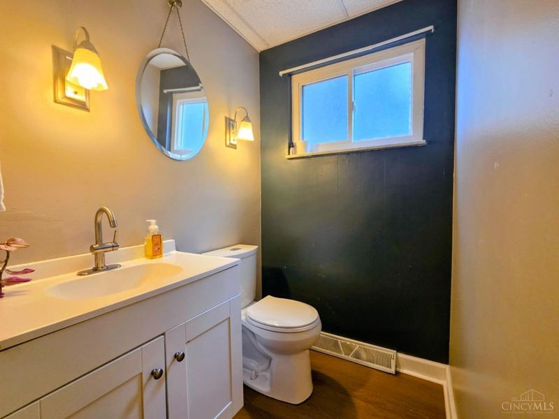
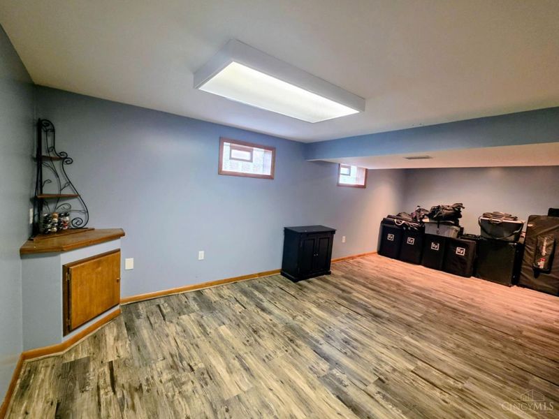
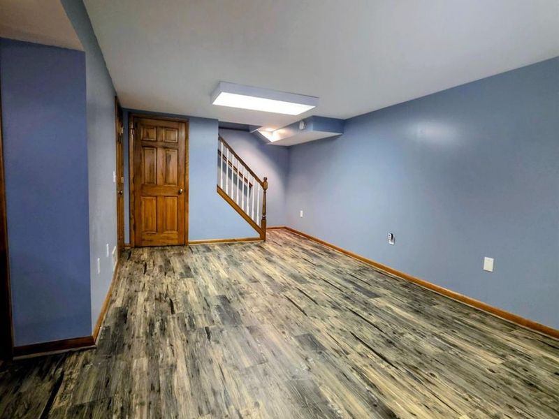
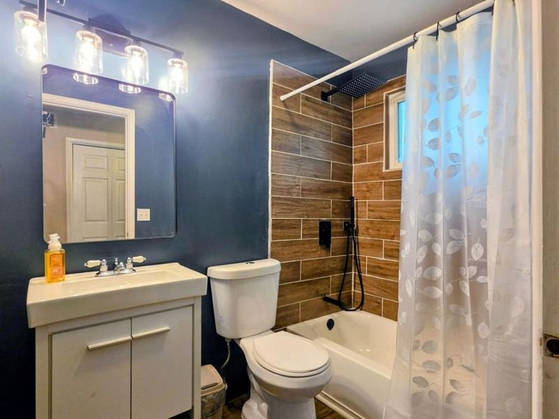
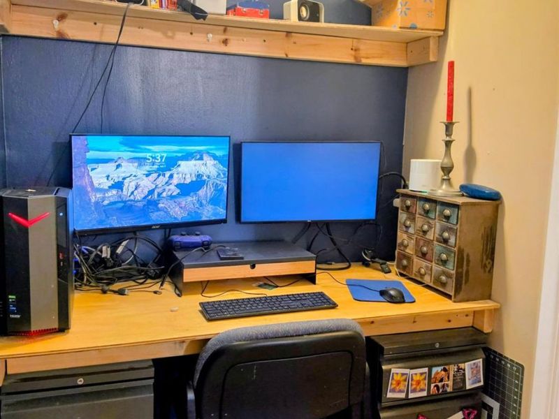
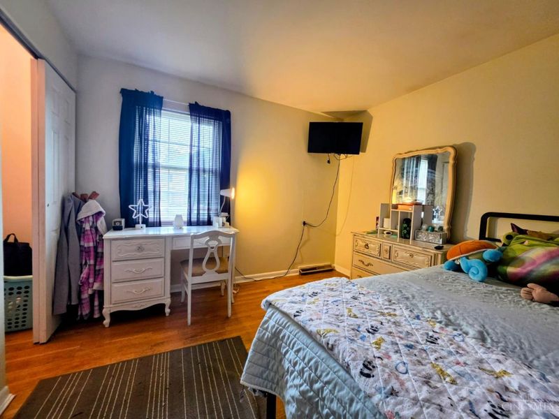
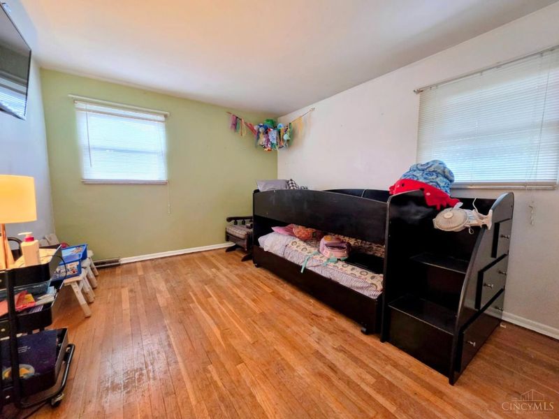
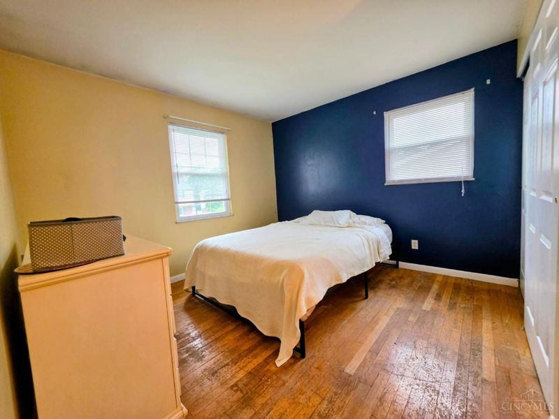
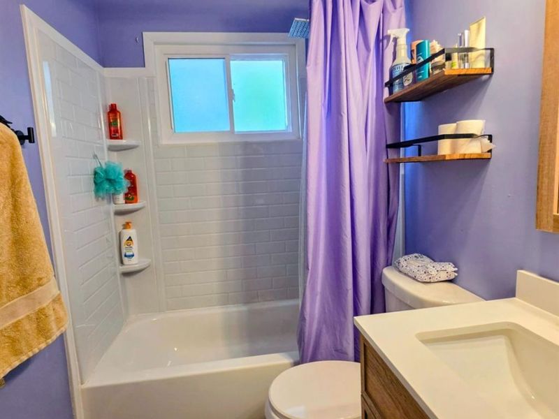
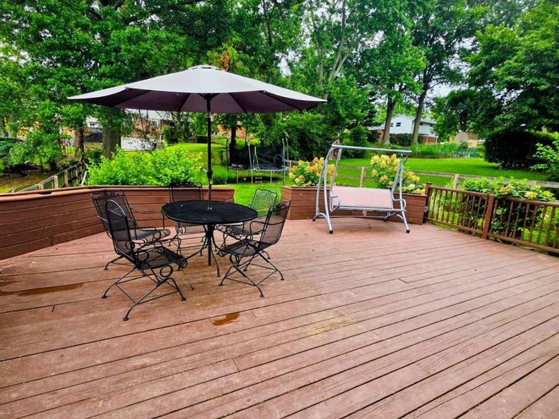
This is the one for your family. This two story w/ 4 bedrooms, finished basement and fenced yard has a spacious deck. The home is nestled on a cul-de-sac with a garage, driveway and on-street parking. There is room for everyone inside as well. The spacious eat-in kitchen also has a separate study/prep desk. Brand New roof to go with countless updates in the last 5 years including bathrooms, floors, windows, fence and the major mechanicals (furnace, a/c, water heater). The garage has direct home access as well as back yard entry. It is a short walk to Delhi Park for various types of recreation (sports, skate park, lake and lodge). This house is ready to be called your home.
Property Features
Property Type: Residential - Single Family
Basement: Crawl
Cooling: Ceiling Fans, Central Air
Days on Market: 23
Garage: 1
Heating: Electric
Home Style: Traditional
Lot Size: 0.17 Acres
Roof Type: Shingle
Stories: 2.0
Taxes: $4,784
Year Built: 1965
Amenities
Cul de sac
Deck
Fire Pit
Feature Descriptions
Access: City Street
Appliances: Dishwasher, Microwave, Oven/Range, Refrigerator
Basement Fatures: Part Finished, Vinyl Floor, Glass Blk Wind
Exterior: Brick, Vinyl Siding
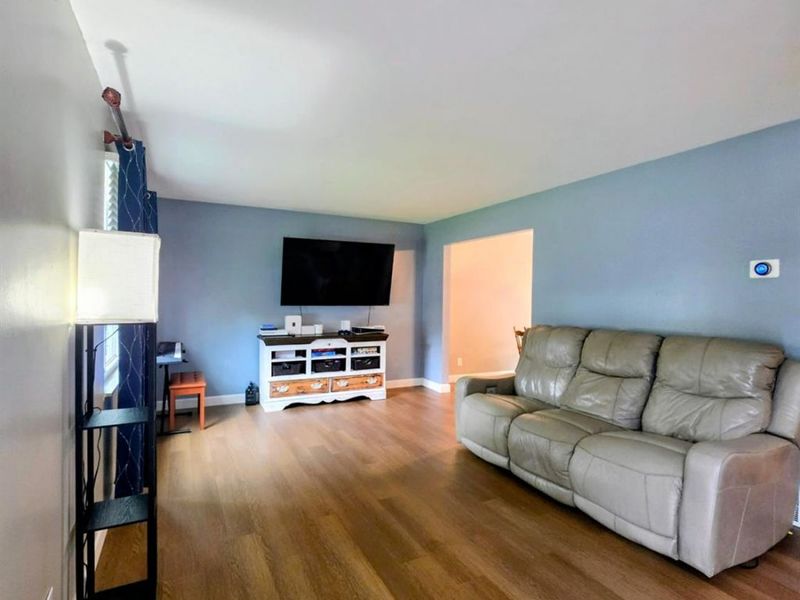
Family Room: Window Treatment, Laminate Floor
Fencing: Wire, Wood
Foundation: Block
Garage/Carport: Front
Gas: None
Kitchen: Pantry, Planning Desk, Walkout, Wood Cabinets, Laminate Floor
Mechanical Systems: Garage Door Opener, Sump Pump
Miscellaneous: 220 Volt, Cable, Ceiling Fan, Smoke Alarm
Parcel #: 540-0050-0110-00
Parking: On Street, Driveway
Primary Bathroom: Tub w/Shower
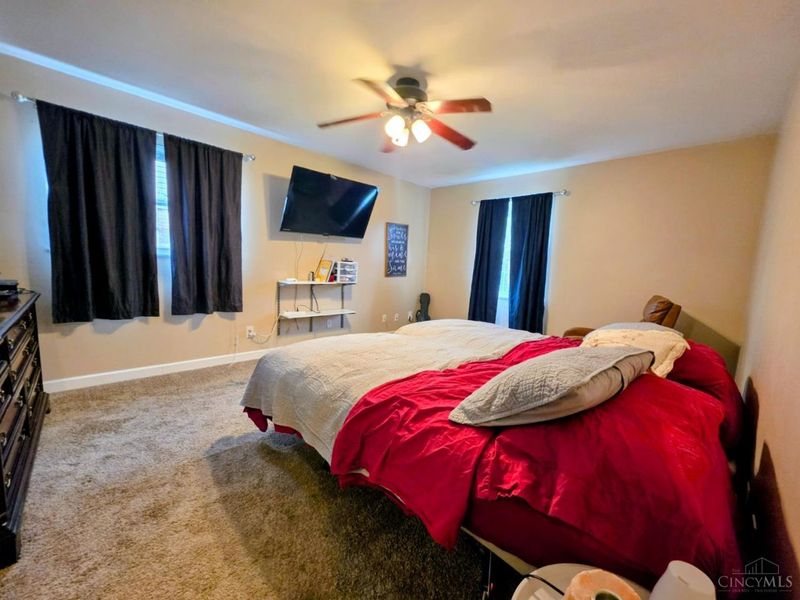
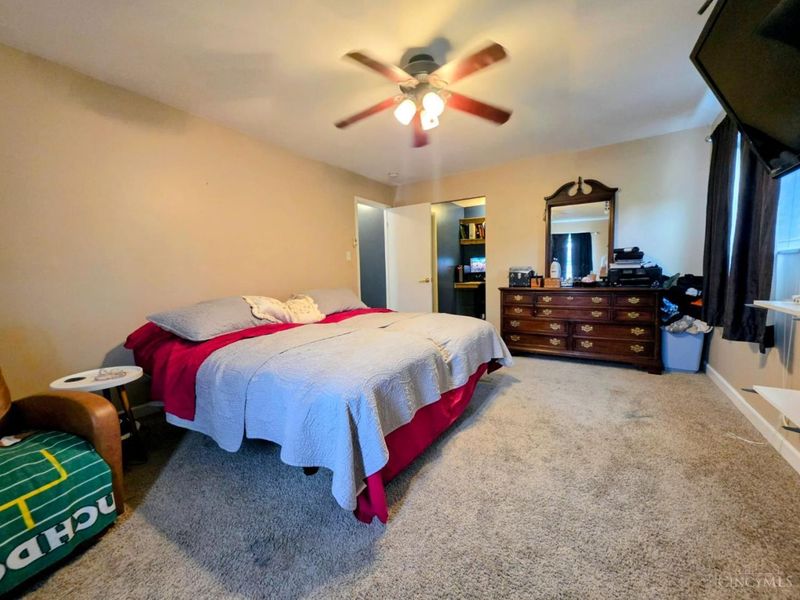
Primary Bedroom: Bath Adjoins, Walk-in Closet, Wall-to-Wall Carpet, Sitting Room
Rooms Total: 7
Sewer: Public Sewer
Special View Info: City
SQFT Basement: 650
Tax Abatement: No
Water: Public
Water Heater: Electric
Window Features: Double Pane, Vinyl, ENERGY STAR
Room Sizes
Primary Bedroom: 22 X 12 Level - 2
Bedroom 2: 13 X 10 Level - 2
Bedroom 3: 12 X 10 Level - 2
Bedroom 4: 12 X 11 Level - 2
Dining Room: 12 X 10 Level - 1
Family Room: 20 X 12 Level - 1
Living Room: 20 X 15 Level - Lower
Local Schools
School District: Oak Hills
Estimate Your Payment
Estimated Payment
$ 2,234.06 per month $1,736.52 Principal & Interest $398.67 Property Tax $98.88 Homeowner's InsuranceChange Payment Information
Print This Listingx
Select a format below, new window will open and will prompt you to print.









678 Lullaby Court | MLS# 1886056
This single family home located at 678 Lullaby Court, Delhi Twp, OH 45238 is currently listed for sale with an asking price of $339,000. This property was built in 1965 and has 4 bedrooms and 2 full and 1 partial baths with 2125 sq. ft. Lullaby Court is located within the Oak Hills school district. Search Delhi Twp real estate on powersgroup.cutlerhomes.com today.