
Listed By
Agency Name: YOUR TOWN REALTORS
Agency Phone: 859-442-5000
Shown By
Agent Name: Powers Real Estate Group
Agent Phone: (614) 361-2729
Agency Title: Cutler Real Estate

TOUR THIS HOME
Choose a date and time to see 3117 Lawrence Drive, Edgewood, KY 41017.
I will get in touch with you shortly.

Property Description
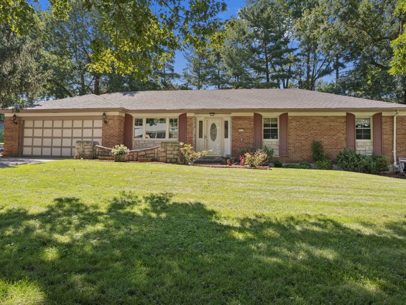
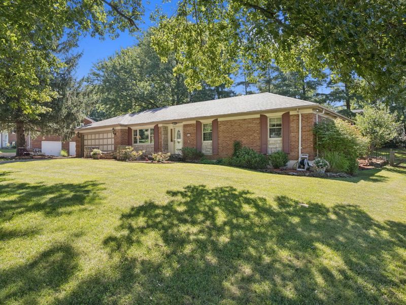
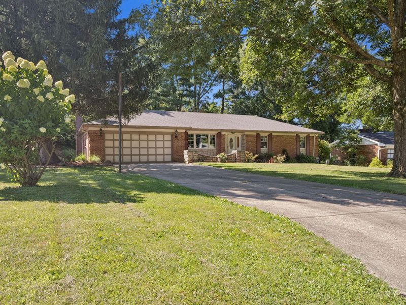
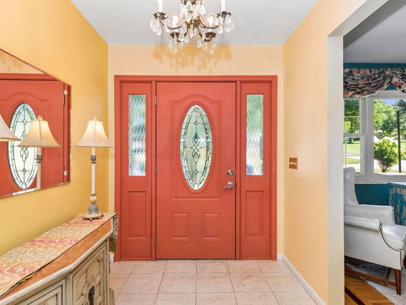
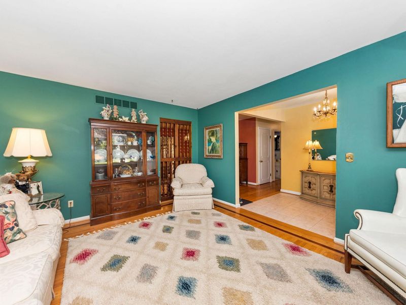
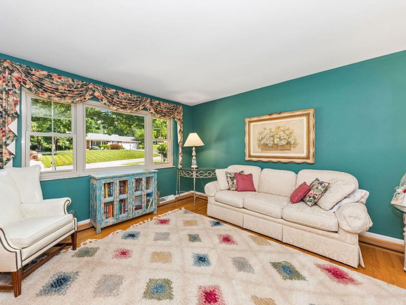
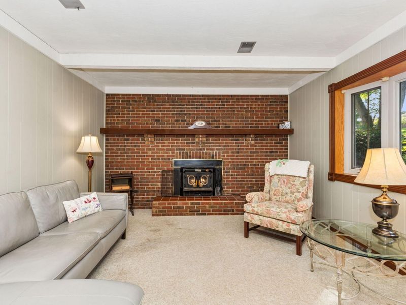
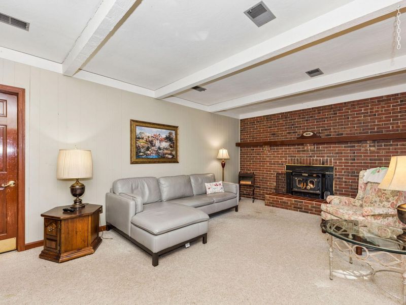
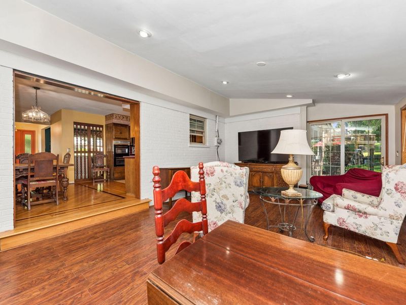
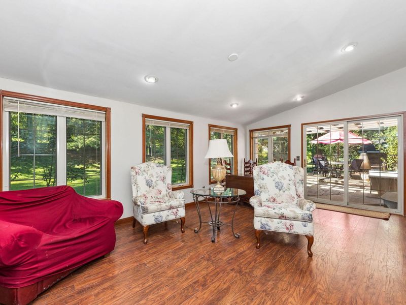
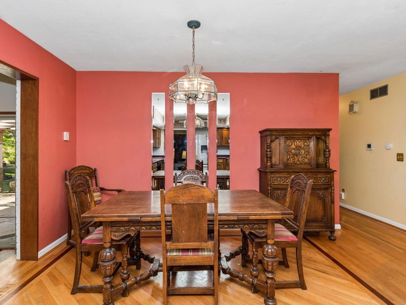
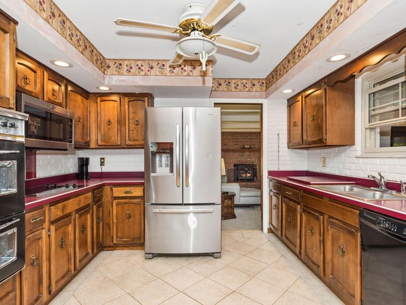
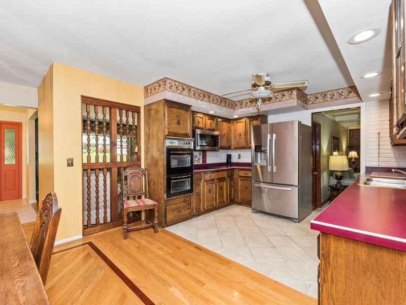
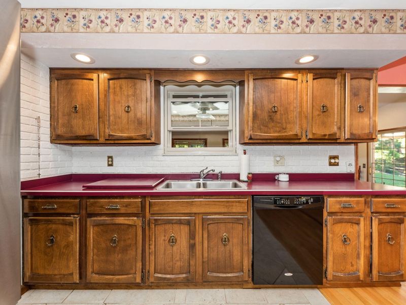
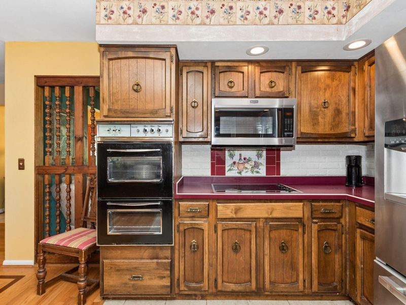
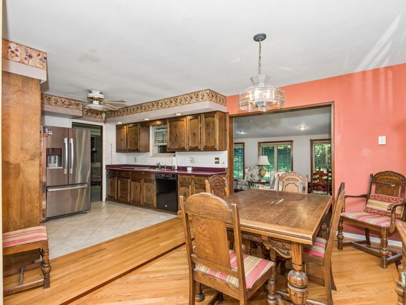
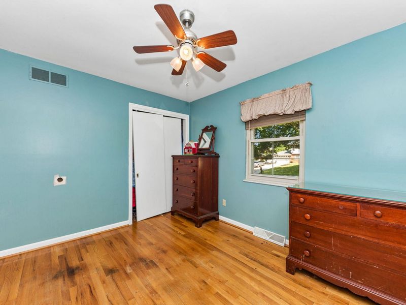
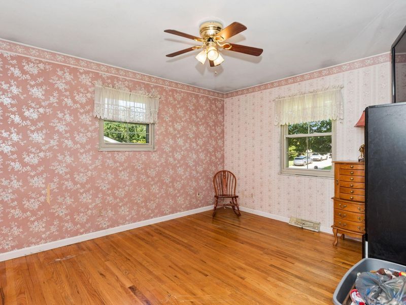
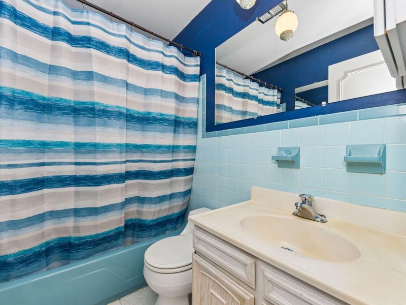
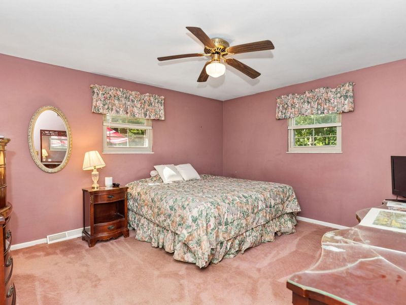
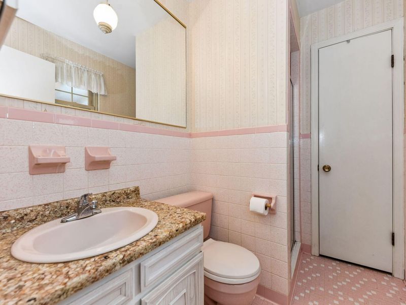
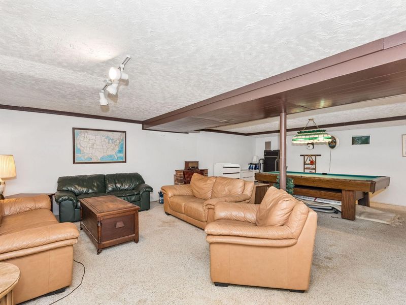
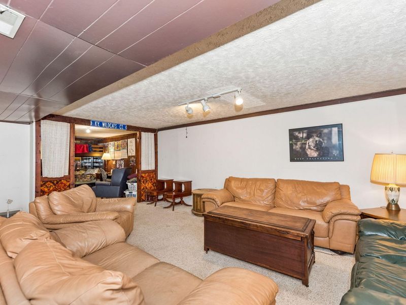
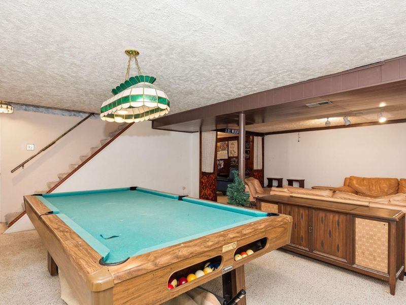
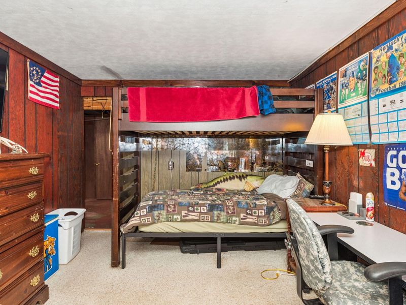
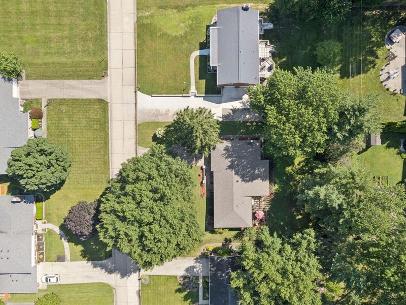
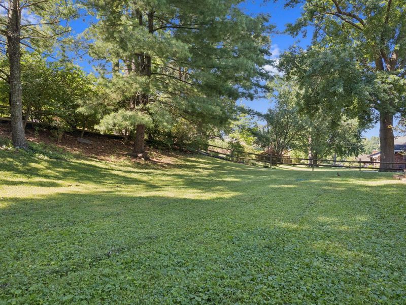
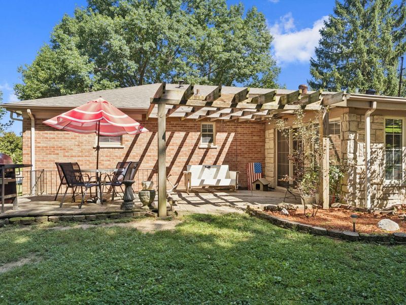
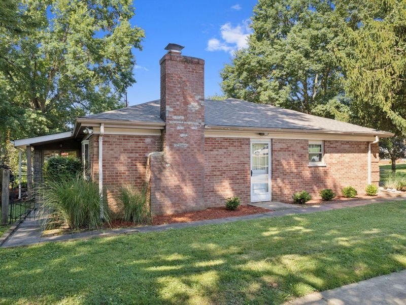
Location, Location, Location. First time on the market. This Wonderful Family home offers loads of living space with a formal living room, 1st floor family room, sunroom and finished family room in the lower level. Theres also a bonus room in the lower level for craft room, home office, etc. The family room has a large wood burning fireplace and walks out to rear yard. There are 3 nice sized bedrooms on the first floor with a hall bath and primary bath. The sunroom is lovely with a walk out to the patio. The Roof and water heater are only a year old and hvac is approximately 7 years old. Youll love Lawrence Drive with many long term homeowners, beautiful mature trees and a quick walk to Presidents Park. Be the 2nd Family to own this home.. Needs some updating,. Pool table stays.Buyer to verify all information.
Property Features
Property Type: Residential - Single Family
Basement: Yes
Basement: Full Finished Bath, Finished, Walk-Out Access
Cooling: Central Air
Days on Market: 2
Fireplaces: 1
Garage: 2
Heating: Natural Gas, Forced Air
Home Style: Ranch
Lot Size: 0.34 Acres
Roof Type: Asphalt, Shingle
Stories: 1.0
Year Built: 1968
Feature Descriptions
Appliances: Other, Electric Oven, Dishwasher, Microwave, Refrigerator
Exterior: Brick, Stone
Fireplace: Brick, Wood Burning
Fireplace Y/N: Yes
Foundation: Poured Concrete
Lot Dimensions: irreg
Parcel Number: 030-10-03-003.00
Parking: Driveway
Rooms Total: 12
Sewer: Public Sewer
Sub Type: Single Family Residence
Utilities: Natural Gas Available
Water: Public
Window: Insulated Windows, Double Hung, Picture Window(s), Vinyl Frames
Room Sizes
Living Room: 12 X 14 Level - First
Dining Room: 7 X 16 Level - First
Kitchen: 12 X 11 Level - First
Family Room: 21 X 13 Level - First
Other Room: 20 X 15 Level - First
Primary Bedroom: 14 X 12 Level - First
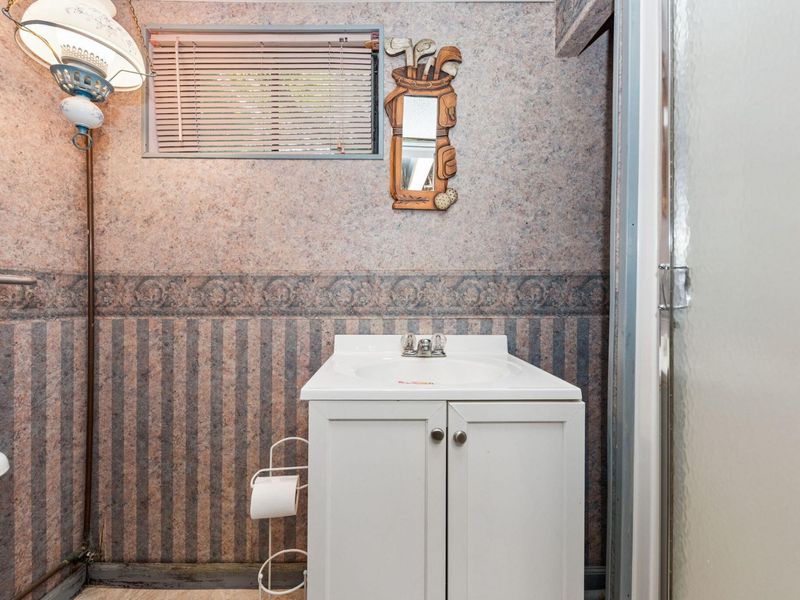
Primary Bath: 7 X 4 Level - First
Bedroom 2: 11 X 13 Level - First
Bedroom 3: 12 X 9 Level - First
Bathroom 2: 7 X 5 Level - First
Recreation Room: 22 X 26 Level - Lower
Bonus Room: 14 X 9 Level - Lower
Local Schools
High School: Dixie Heights High
Middle School: Turkey Foot Middle School
Elementary School: R.C. Hinsdale Elementary
School District: Kenton Co Public
Estimate Your Payment
Estimated Payment
$ 1,953.86 per month $1,848.86 Principal & Interest $0.00 Property Tax (data not provided by mls) $105.00 Homeowner's InsuranceChange Payment Information
Print This Listingx
Select a format below, new window will open and will prompt you to print.









3117 Lawrence Drive | MLS# 644690
This single family home located at 3117 Lawrence Drive, Edgewood, KY 41017 is currently listed for sale with an asking price of $360,000. This property was built in 1968 and has 3 bedrooms and 3 full baths with 1930 sq. ft. Lawrence Drive is located within the Kenton Co Public school district. Search Edgewood real estate on powersgroup.cutlerhomes.com today.