
Listed By
Agency Name: eXp Realty, LLC
Agency Phone: 859-600-1397
Shown By
Agent Name: Powers Real Estate Group
Agent Phone: (614) 361-2729
Agency Title: Cutler Real Estate

TOUR THIS HOME
Choose a date and time to see 302 Hazelwood Drive, Covington, KY 41011.
I will get in touch with you shortly.

Property Description
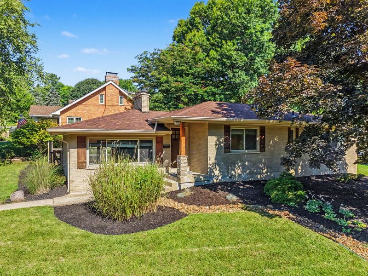
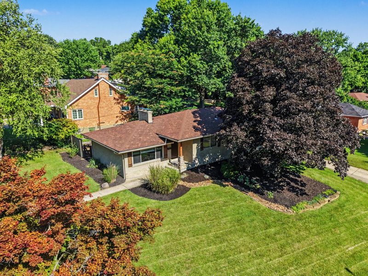
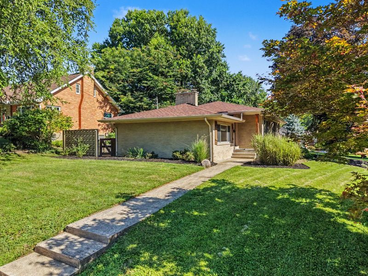
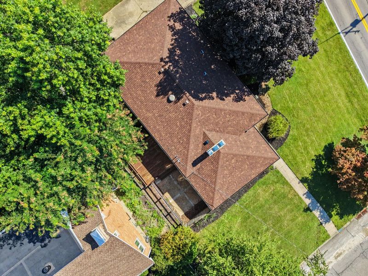
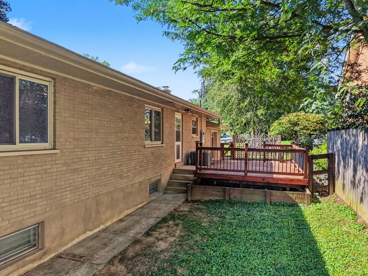
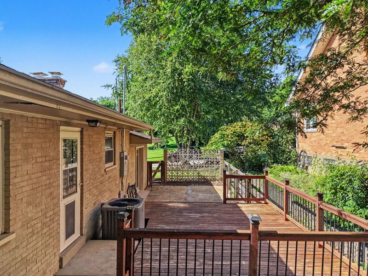
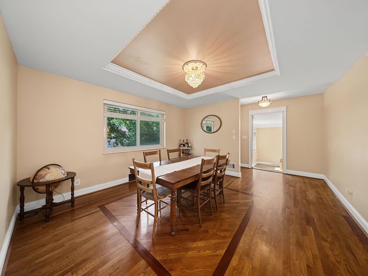
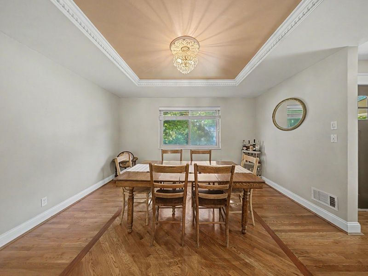
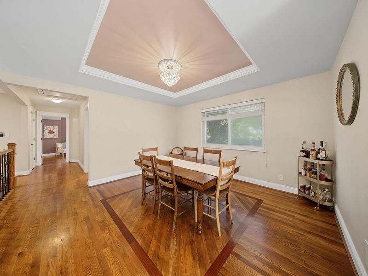
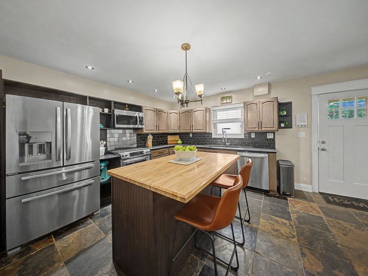
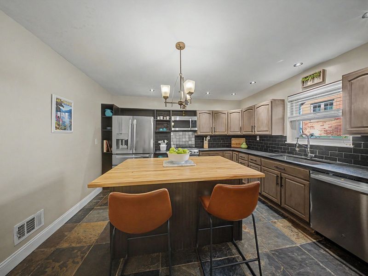
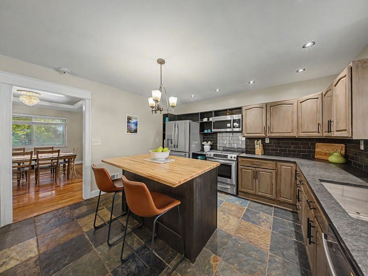
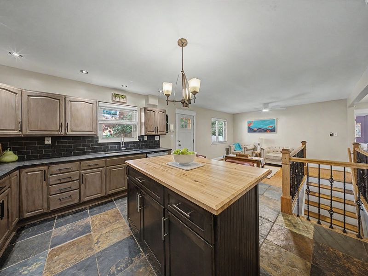
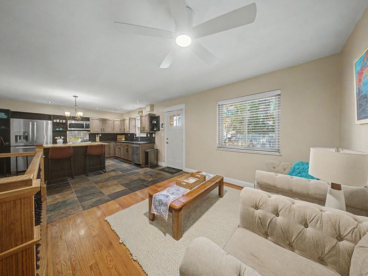
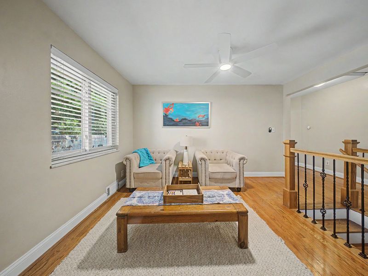
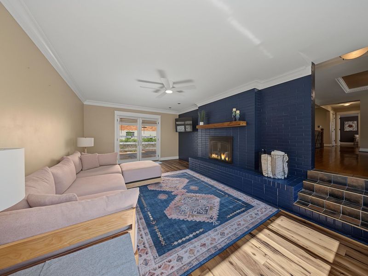
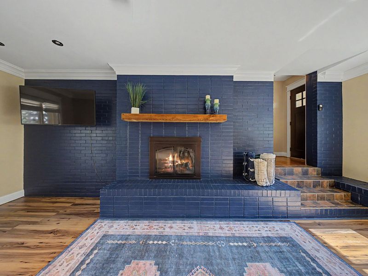
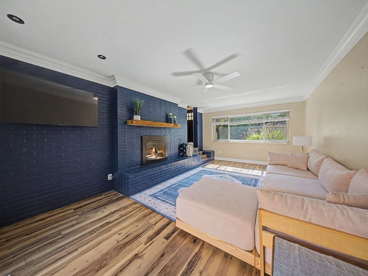
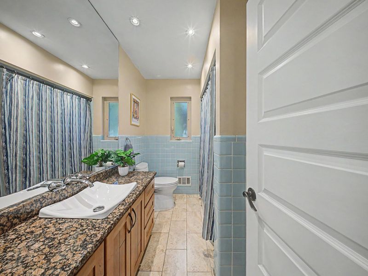
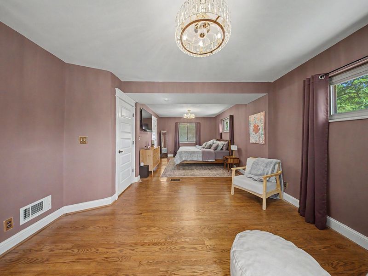
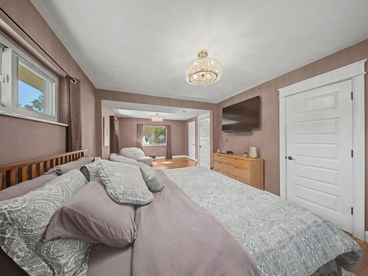
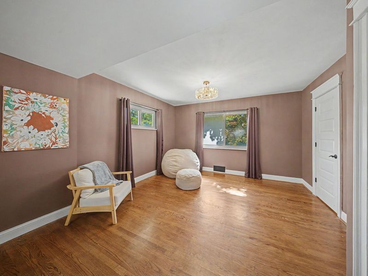
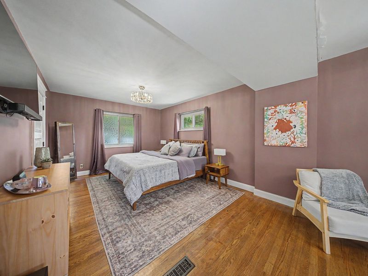
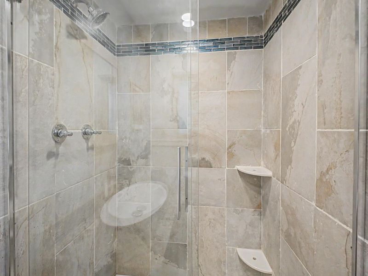
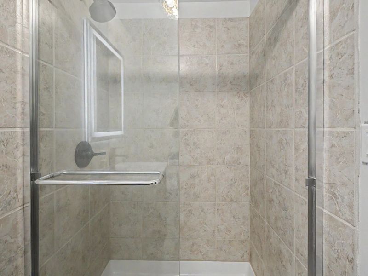
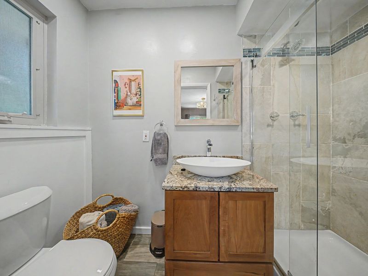
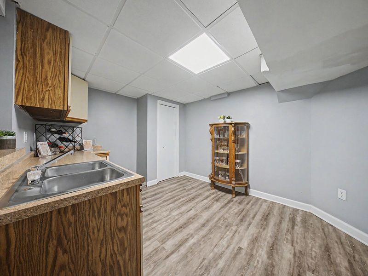
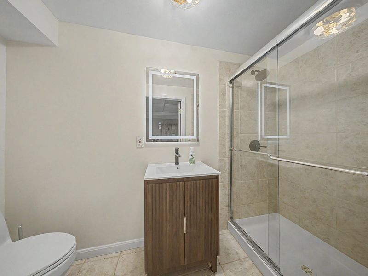
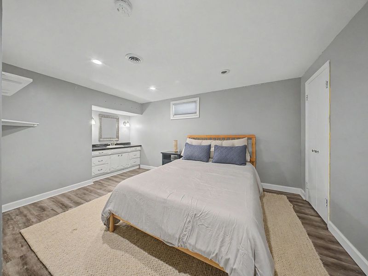
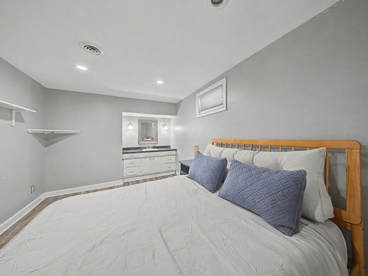
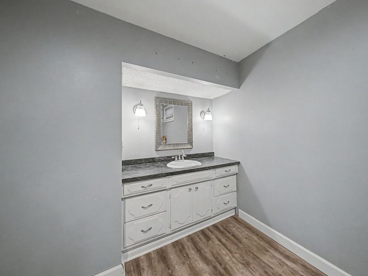
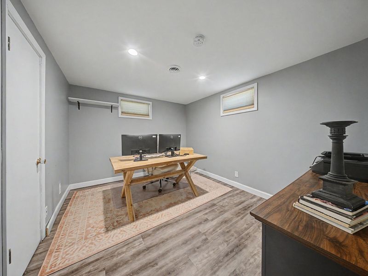
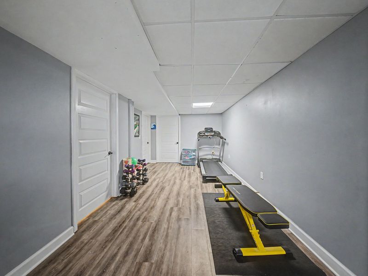
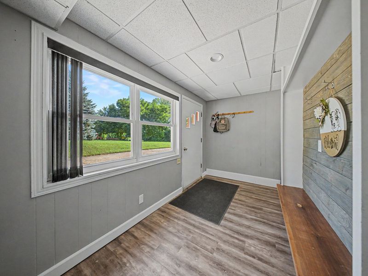
Welcome to 302 Hazelwood Drive--where character, space and comfort come together in the heart of Fort Wright! This spacious mid-century brick ranch is anything but ordinary, offering a unique layout designed for gathering, entertaining and simply enjoying home. The oversized kitchen is truly the heart of the house, featuring stainless steel appliances, abundant counter space and a large island where everyone is sure to gather. Cozy up by the gas fireplace or open the French doors and take the party outside to the deck and patio. Need a place to escape? The expansive primary suite offers a walk-in closet, private bath and plenty of room to create your own sitting area or personal retreat. With 3 bedrooms, 3 full baths and a finished walkout lower level, theres room to live, work, host and unwind. Even better, many of the big-ticket updates have already been completed, including a new roof in 2024, new A/C, updated lower-level bath, replacement dishwasher, electrical updates, new window screens and a serviced fireplace in 2025. Minutes from shopping, dining and downtown Cincinnati, this is more than a house--its a home ready for its next chapter. Come see why 302 Hazelwood may be the one youve been waiting for!
Property Features
Property Type: Residential - Single Family
Basement: Yes
Basement: Full Finished Bath, Full, Finished, Storage Space, Walk-Out Access
Cooling: Central Air
Days on Market: 4
Fireplaces: 1
Heating: Natural Gas
Home Style: Ranch
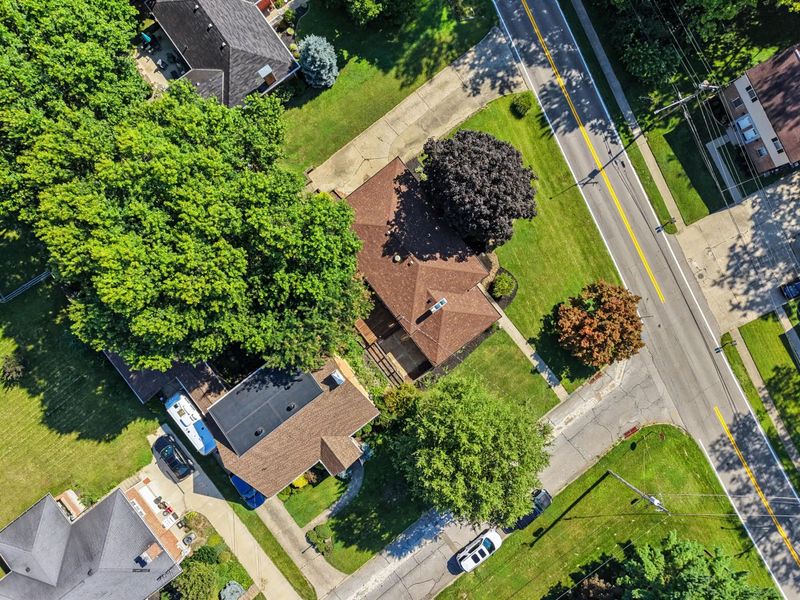
Lot Size: 0.22 Acres
Roof Type: Shingle
Stories: 1.0
Year Built: 1964
Feature Descriptions
Appliances: Dishwasher, Disposal, Dryer, Microwave, Refrigerator, Washer
Exterior: Brick
Fencing: Wood
Fireplace: Gas, Wood Burning
Fireplace Y/N: Yes
Foundation: Poured Concrete
Interior: Kitchen Island, Open Floorplan, Granite Counters, Eat-in Kitchen, Crown Molding, Ceiling Fan(s), Multi Panel Doors
Laundry: In Basement
Lot: Corner Lot
Lot Dimensions: 70.58 X126.91
Parcel Number: 041-10-03-009.00
Parking: Driveway, On Street
Patio/Porch: Deck, Patio, Porch
Property Condition: Existing Structure
Road Frontage: City Street
Road Surface: Paved
Rooms Total: 11
Sewer: Public Sewer
Structures: Shed(s), Storage
Structure Type: House
Sub Type: Single Family Residence
Utilities: Natural Gas Available, Sewer Available, Water Available
Water: Public
Window: Vinyl Frames
Room Sizes
Bathroom 3: 0 X 0 Level - Lower
Bathroom 2: 0 X 0 Level - Second
Primary Bath: 0 X 0 Level - First
Primary Bedroom: 26 X 11 Level - First
Great Room: 20 X 9 Level - Lower
Bedroom 3: 13 X 12 Level - Second
Bedroom 2: 11 X 10 Level - Second
Laundry: 9 X 8 Level - Lower
Family Room: 21 X 12 Level - First
Kitchen: 13 X 13 Level - First
Dining Room: 13 X 13 Level - First
Living Room: 10 X 13 Level - First
Entry: 10 X 4 Level - First
Other Room: 14 X 6 Level - Lower
Bonus Room: 10 X 11 Level - Basement
Local Schools
High School: Dixie Heights High
Middle School: Turkey Foot Middle School
Elementary School: Ft Wright Elementary
School District: Kenton Co Public
Estimate Your Payment
Estimated Payment
$ 1,953.86 per month $1,848.86 Principal & Interest $0.00 Property Tax (data not provided by mls) $105.00 Homeowner's InsuranceChange Payment Information
Print This Listingx
Select a format below, new window will open and will prompt you to print.









302 Hazelwood Drive | MLS# 644706
This single family home located at 302 Hazelwood Drive, Covington, KY 41011 is currently listed for sale with an asking price of $360,000. This property was built in 1964 and has 3 bedrooms and 3 full baths with 1700 sq. ft. Hazelwood Drive is located in the HAZELWOOD SEC 2 LOT 18 7058 X12691 subdivision within the Kenton Co Public school district. Search HAZELWOOD SEC 2 LOT 18 7058 X12691 real estate on powersgroup.cutlerhomes.com today.