

Listed By
Agency Name: RE/MAX Victory + Affiliates
Agency Phone: (937) 524-0080
Shown By
Agent Name: Powers Real Estate Group
Agent Phone: (614) 361-2729
Agency Title: Cutler Real Estate

TOUR THIS HOME
Choose a date and time to see 2756 Walnut Ridge Drive, Troy, OH 45373.
I will get in touch with you shortly.

Property Description
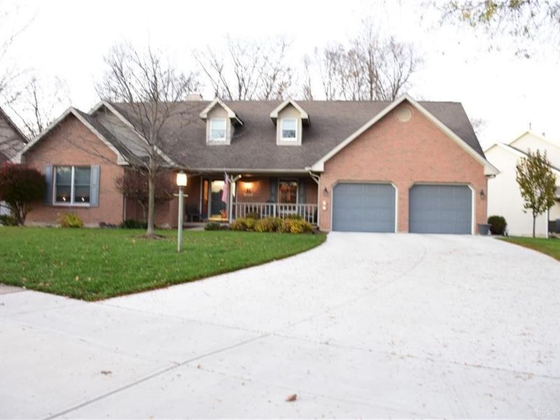
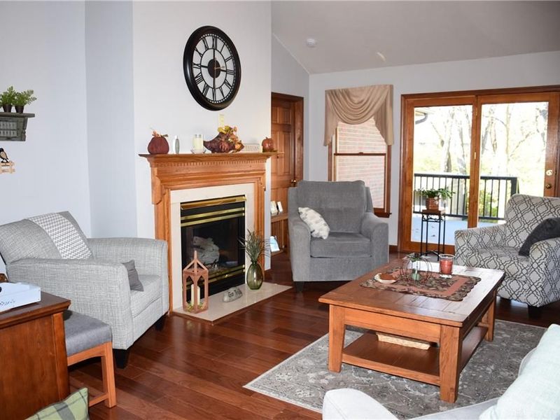
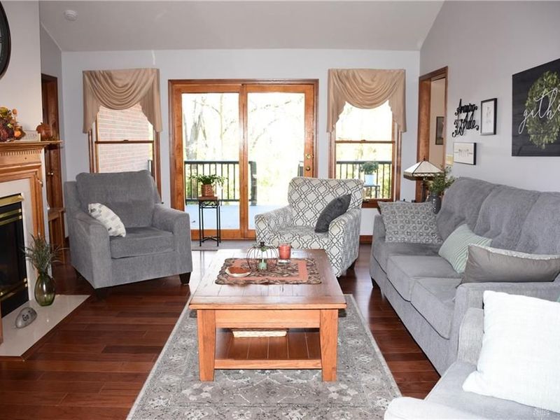
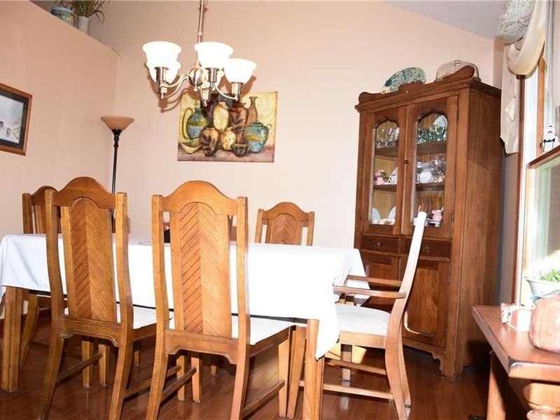
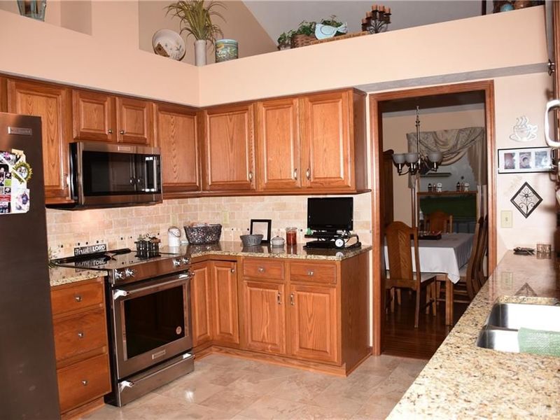
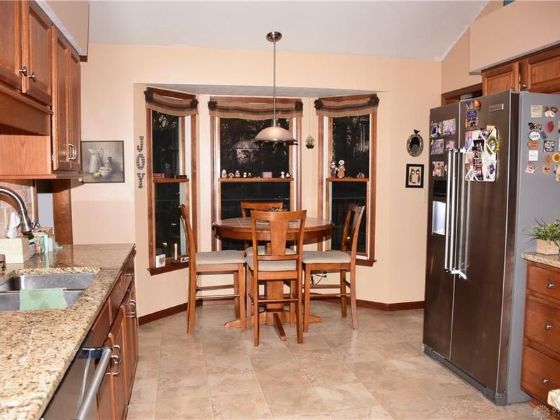
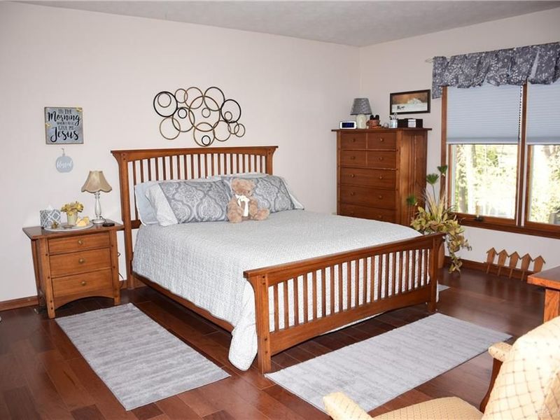
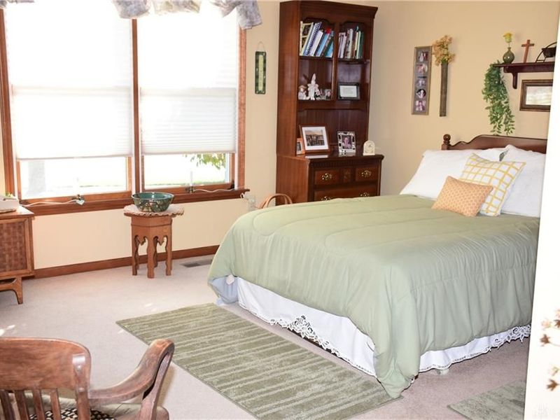
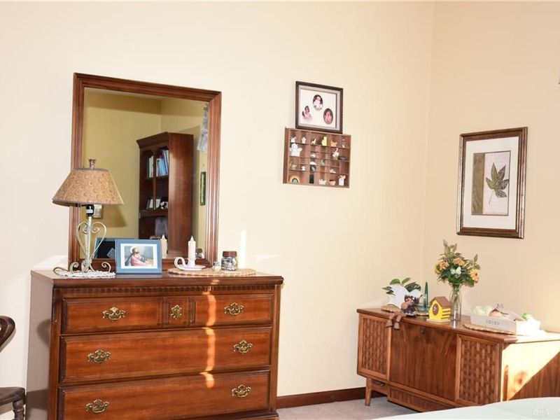
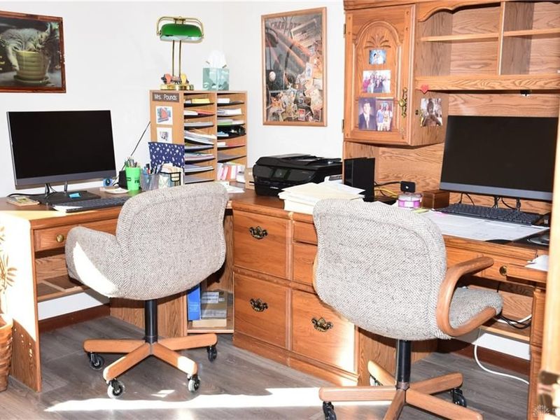
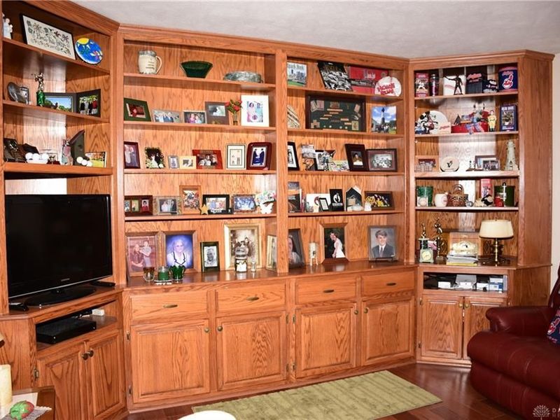
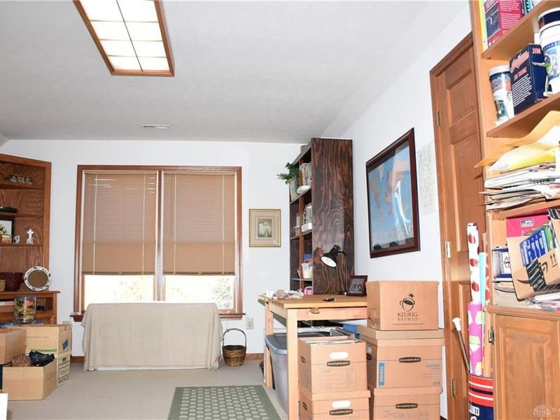
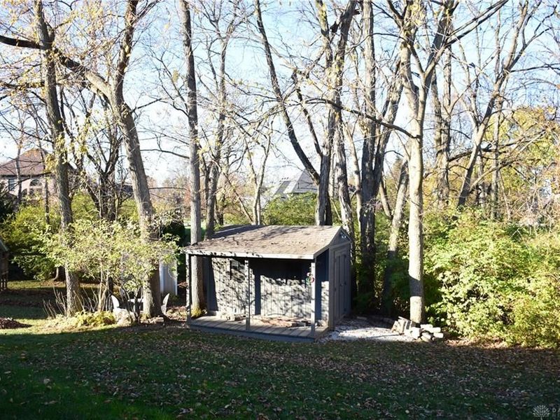
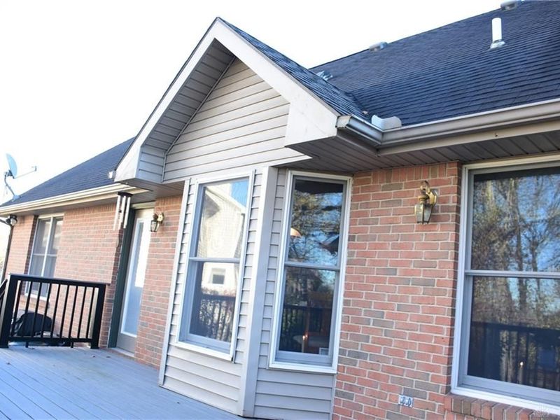
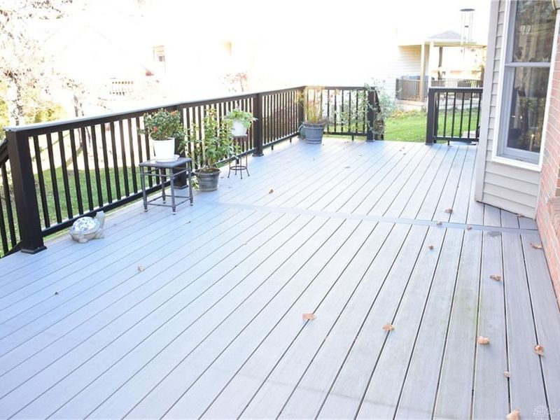
This gorgeous BRICK home has been kept up so well you won't believe your eyes! Step into the Living Room with its cathedral ceiling that makes the room feel so spacious! It has gorgeous wood floors in the Living Room, Dining Room, & Primary Bedroom. The kitchen sports a granite counter top and ceramic tile floors. You will love the open area above the cabinets to display your treasures that can be seen from the Kitchen and Dining Rooms! The Family Room has a full wall of beautiful built-in cabinets! Plenty of storage in the utility room area! Owners installed a fantastic wooden deck off the Living Room that overlooks the rear yard. There is a nice utility shed in the yard. Lots of shade trees. Irrigation system is able to water the parts of your yard you want OR the whole yard! The driveway was replaced. There is a gas fp in the Living Room that is easy to light with the flip of a switch for a cozy room to relax in! The crawl space is REAL deep and the furnace is in the crawl space. Real easy access to I-75 without the noise! The 4th bedroom is upstairs above the family room and has an abundance of closet space. This is a great, quiet space to work if you need an office!
Property Features
Property Type: Residential - Single Family
Cooling: Central
Garage: 2 car attached
Heating: Forced Air, Natural Gas
Lot Size: 0.31 Acres
Taxes: $4,145
Year Built: 1995
Feature Descriptions
Basement Features: Crawl Space
Exterior: Brick
Fireplace. Features: Gas
Garage Features: 2 Car, Attached
Room Sizes
Living Room: 19 X 15 Level - Main
Dining Room: 18 X 12 Level - Main
Eat In Kitchen: 16 X 11 Level - Main
Family Room: 14 X 11 Level - Main
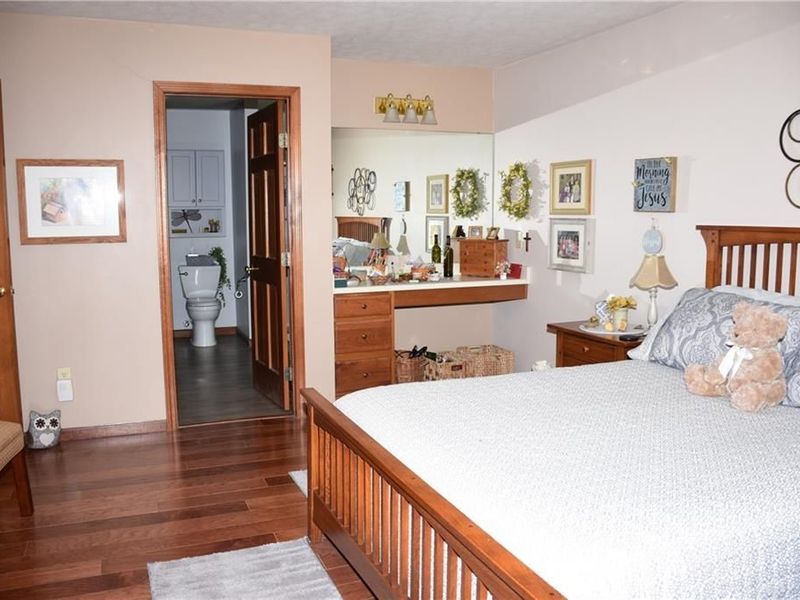
Primary Bedroom: 16 X 13 Level - Main
Bedroom: 14 X 13 Level - Main
Bedroom: 10 X 10 Level - Main
Bedroom: 20 X 12 Level - Second
Local Schools
School District: Troy
Estimate Your Payment
Estimated Payment
$ 2,863.02 per month $2,393.65 Principal & Interest $345.42 Property Tax $123.96 Homeowner's InsuranceChange Payment Information
Print This Listingx
Select a format below, new window will open and will prompt you to print.








2756 Walnut Ridge Drive | MLS# 973409
This single family home located at 2756 Walnut Ridge Drive, Troy, OH 45373 is currently listed for sale with an asking price of $425,000. This property was built in 1995 and has 4 bedrooms and 2 full baths. Walnut Ridge Drive is located in the Broken Woods Village subdivision within the Troy school district. Search Broken Woods Village real estate on powersgroup.cutlerhomes.com today.