
Listed By
Agency Name: New Home Star Ohio, LLC
Agent Name: Timothy Cheek
Agency Phone: 330-240-4309

Shown By
Agent Name: Powers Real Estate Group
Agent Phone: (614) 361-2729
Agency Title: Cutler Real Estate

TOUR THIS HOME
Choose a date and time to see 1714 Penelope Place, Lebanon, OH 45036.
I will get in touch with you shortly.

Property Description
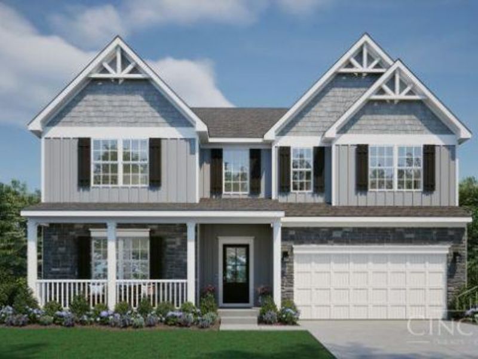
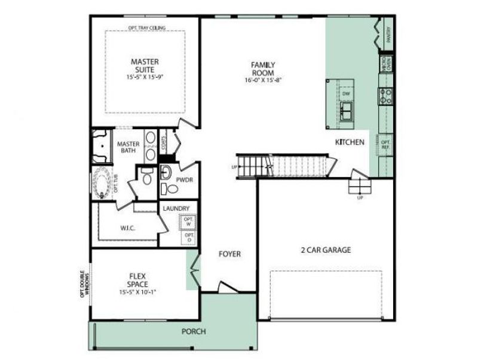
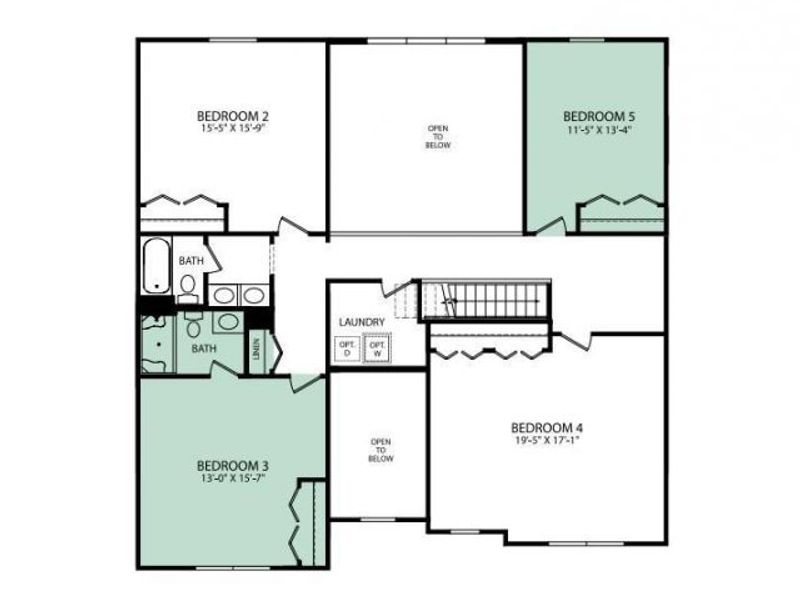
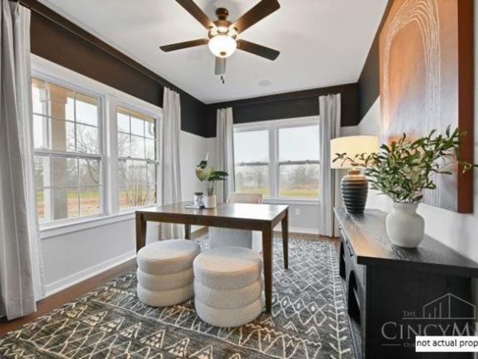
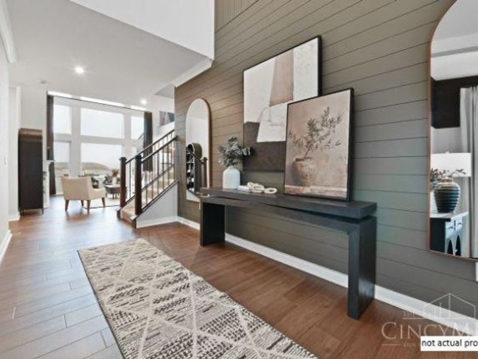
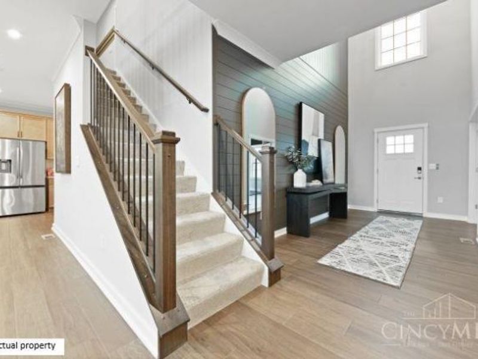
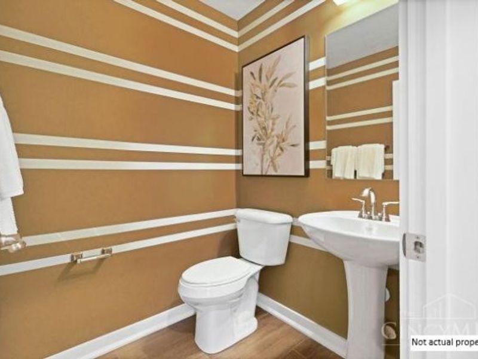
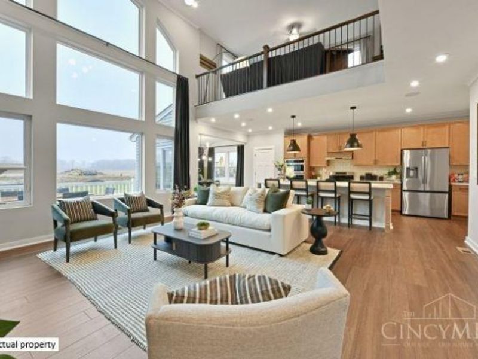
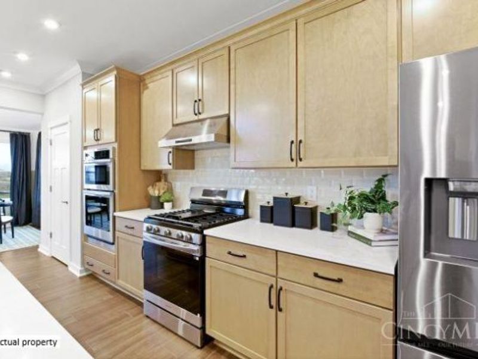
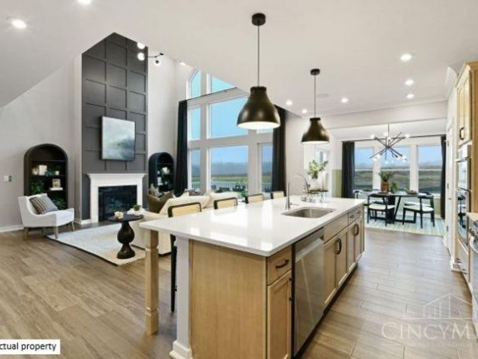
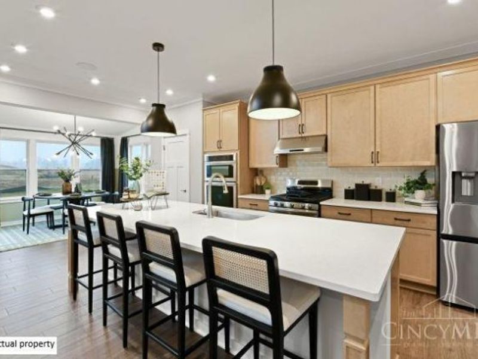
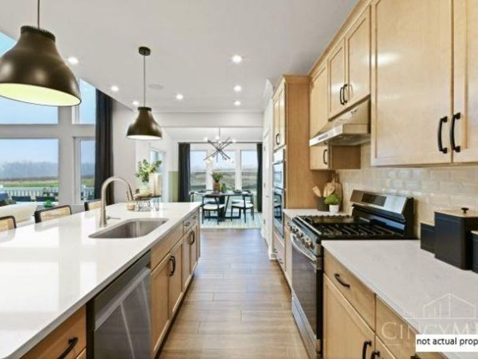
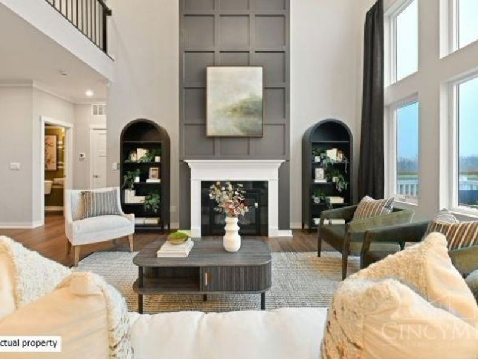
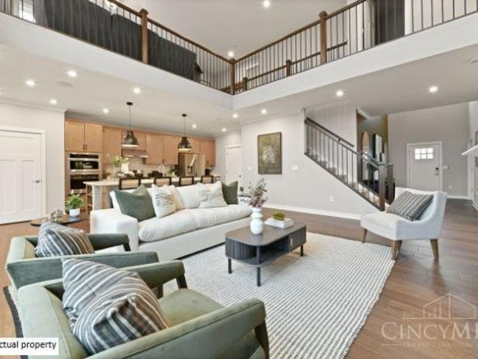
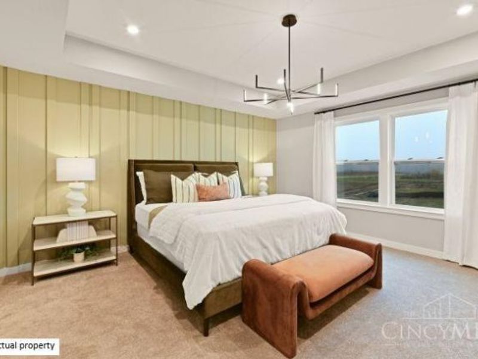
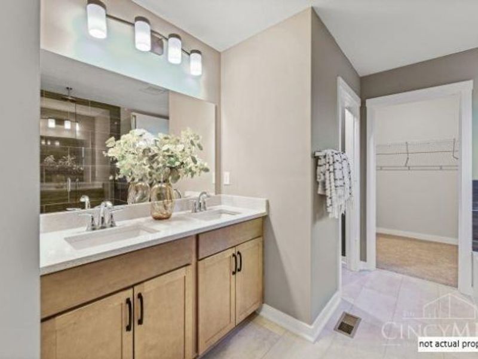
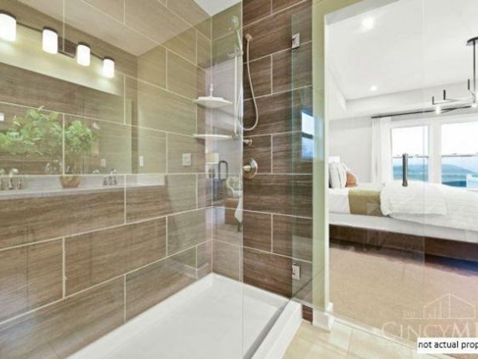
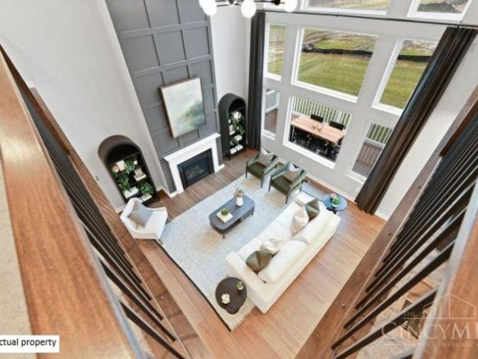
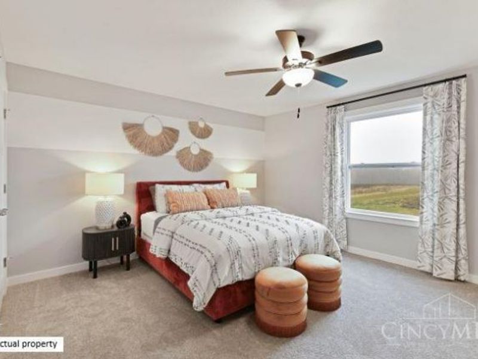
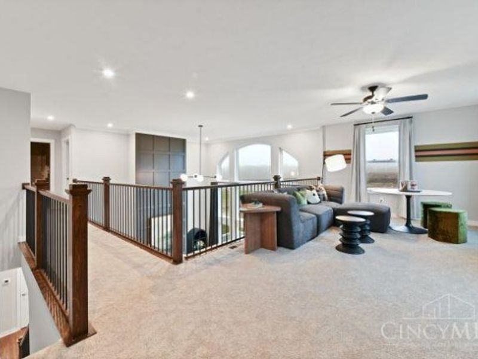
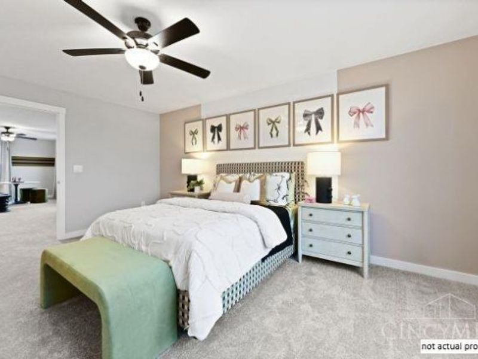
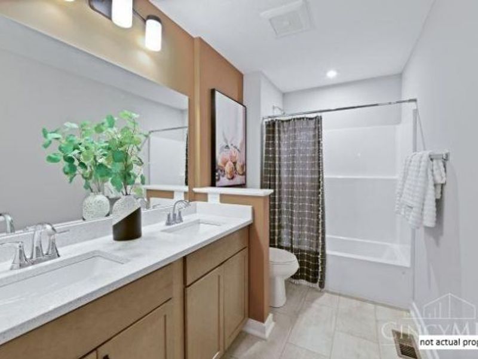
The brand-new Chattanooga by Maronda Homes in the desirable Greentree Meadows! This to-be-built 5 bed, 3.5 bath, home offers 2,971 sq ft with a full unfinished basement. Features include a two story ceiling Family Room and foyer, 9' ceilings, open concept living, luxury vinyl plank flooring, Chef's Kitchen with 42 cabinets, a kitchen island with seating, quartz countertops, wall oven, gas stove, tile backsplash, pantry, smart home features, 1st floor Owner's Suite with a resort-style bath, craftsman styling throughout, 1st and 2nd floor laundry rooms, study, and energy-efficient design. Lebanon City Schools. Choose your colors and options! 1/2/10 year warranty included.
Property Features
Property Type: Residential - Single Family
Basement: Full
Basement: Yes
Cooling: SEER Rated 13-15,Central Air
Days on Market: 1
Garage: 2
Heating: Program Thermostat, Forced Air, Gas, Gas Furn EF Rtd
Home Style: Traditional, Transitional
Lot Size: 0.24 Acres
Roof Type: Shingle
Stories: 2.0
Taxes: $0
Amenities
9Ft + Ceiling
French Doors
Multi Panel Doors
Porch
Feature Descriptions
Access: County Road, State Highway
Appliances: Convection Oven, Dishwasher, Double Oven, ENERGY STAR, Garbage Disposal, Gas Cooktop, Microwave, Oven/Range
Association Includes: AssociationDues, LandscapingCommunity, ProfessionalMgt, WalkingTrails
Basement Fatures: Bath Rough-In, Concrete Floor, Unfinished
Builder: Maronda Homes
Exterior: Brick, Vinyl Siding
Family Room: Walkout, Wall-to-Wall Carpet
Foundation: Poured
Garage/Carport: Built in, Front, Garage Attached
Gas: Natural
HOA Fee: 300/Annually
HOA Y/N: 1
Kitchen: Pantry, Quartz Counters, Counter Bar, Gourmet, Island, Wood Cabinets, Marble/Granite/Slate
Lot Dimensions: Irregular
Mechanical Systems: Sump Pump
Miscellaneous: 220 Volt, Cable, CO Detector, Home Warranty, Recessed Lights, Smoke Alarm, Tech Wiring
Parcel #: 0825174002
Parking: Driveway
Primary Bathroom: Shower, Double Vanity, Tub
Primary Bedroom: Bath Adjoins, Walk-in Closet, Wall-to-Wall Carpet
Rooms Total: 12
Sewer: Public Sewer
Smart Technology: Doors/Locks, Appliances, Lighting, Safety, Security, Thermostat
SQFT Basement: 1520
Study: Wall-to-Wall Carpet, French Doors
Tax Abatement: No
Topography: Level
Water: Public
Water Heater: Electric
Window Features: LowE, Double Pane, Vinyl, Gas Filled, Insulated
Room Sizes
Primary Bedroom: 15 X 16 Level - 1
Bedroom 2: 11 X 14 Level - 2
Bedroom 3: 17 X 19 Level - 2
Bedroom 4: 15 X 16 Level - 2
Bedroom 5: 15 X 16 Level - 2
Breakfast Room: 8 X 10 Level - 1
Entry: 8 X 16 Level - 1
Family Room: 16 X 16 Level - 1
Laundry Room: 7 X 7 Level - 2
Study/Den: 10 X 16 Level - 1
Local Schools
School District: Lebanon
Estimate Your Payment
Estimated Payment
$ 2,713.69 per month $2,567.86 Principal & Interest $0.00 Property Tax (data not provided by mls) $145.83 Homeowner's InsuranceChange Payment Information
Print This Listingx
Select a format below, new window will open and will prompt you to print.









1714 Penelope Place | MLS# 1878739
This single family home located at 1714 Penelope Place, Lebanon, OH 45036 is currently listed for sale with an asking price of $500,000. This property has 5 bedrooms and 3 full and 1 partial baths with 2971 sq. ft. Penelope Place is located in the Greentree Meadows subdivision within the Lebanon school district. Search Greentree Meadows real estate on powersgroup.cutlerhomes.com today.