
5 beds
6 full baths
3 partial baths
15,310 sqft
Listed By
Agency Name: Huff Realty - Florence
Agency Phone: 859-525-7900
Shown By
Agent Name: Powers Real Estate Group
Agent Phone: (614) 361-2729
Agency Title: Cutler Real Estate

TOUR THIS HOME
Choose a date and time to see 10826 Omaha, Union, KY 41091.
I will get in touch with you shortly.

Property Description

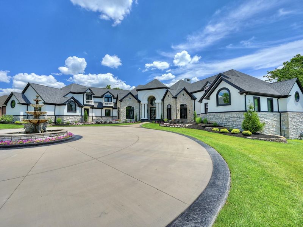
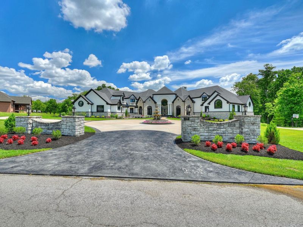
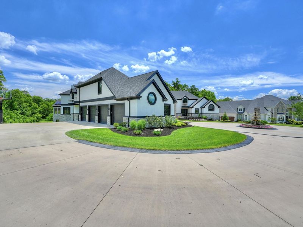
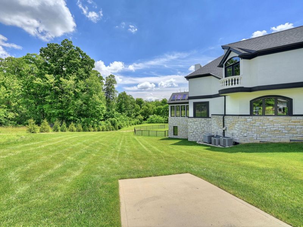
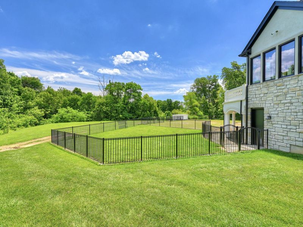
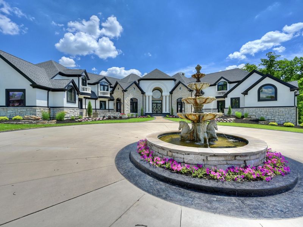
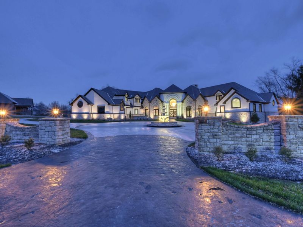
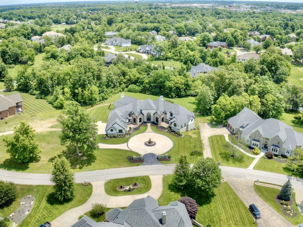
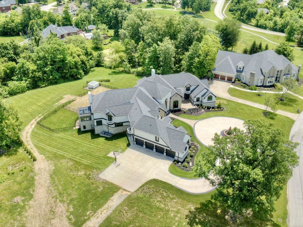
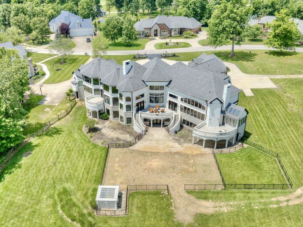
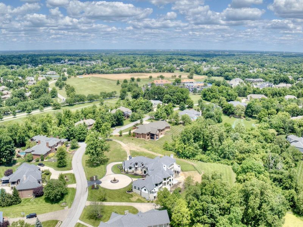
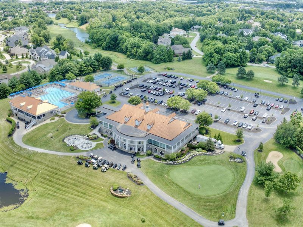
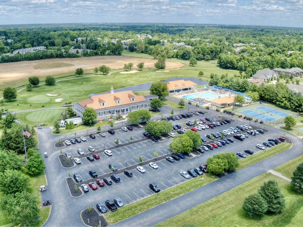
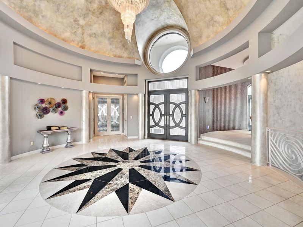
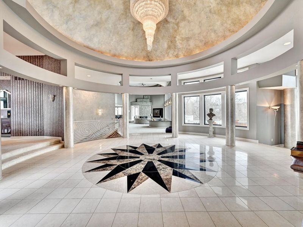
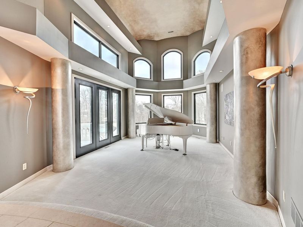
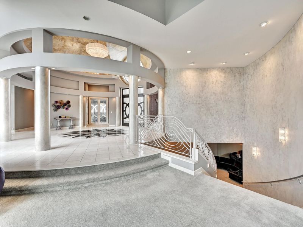
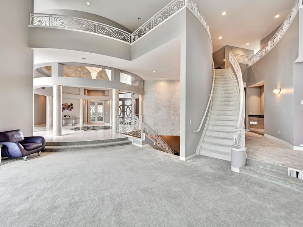
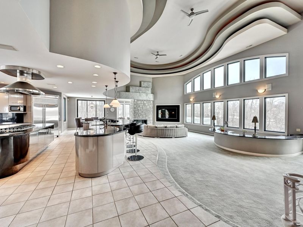
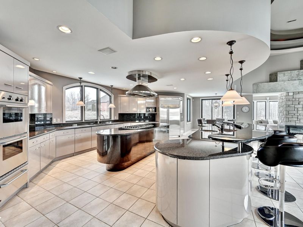
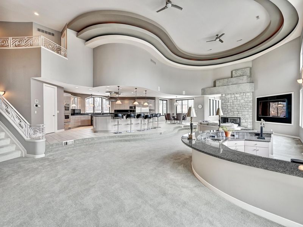
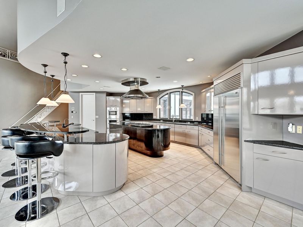
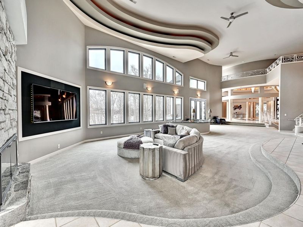
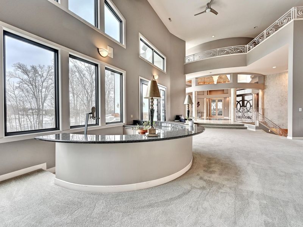
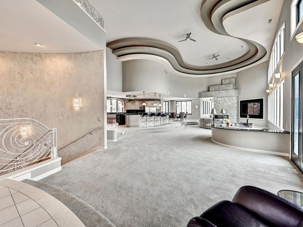
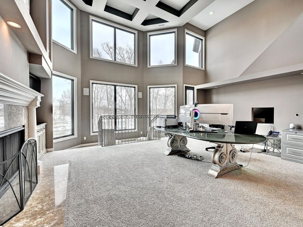
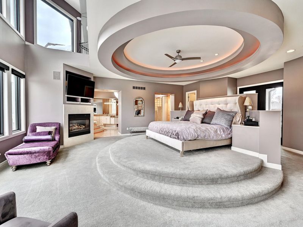
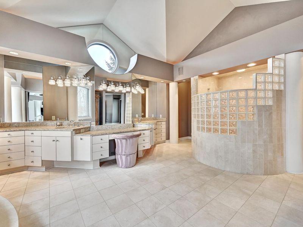
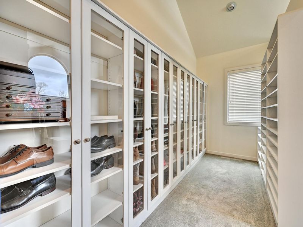
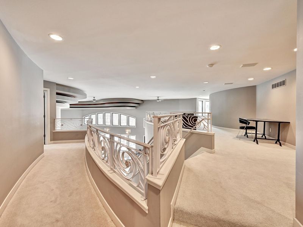
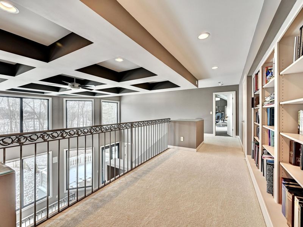
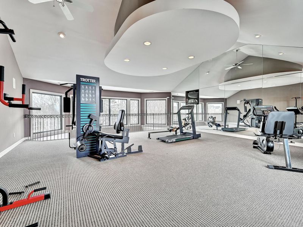
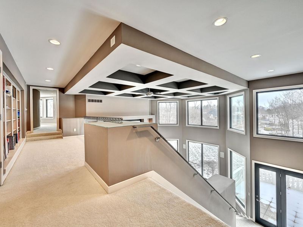
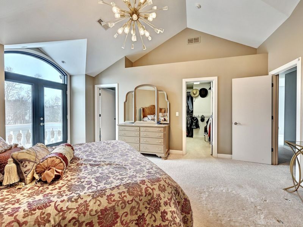
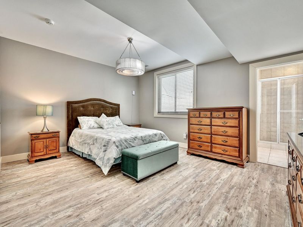
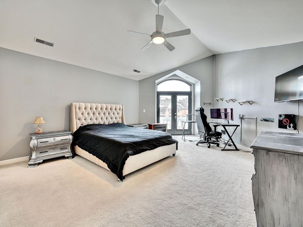
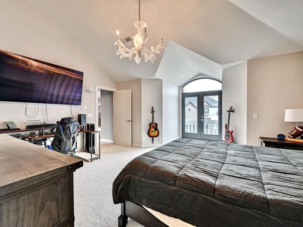
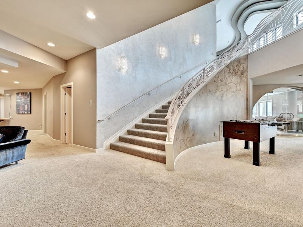
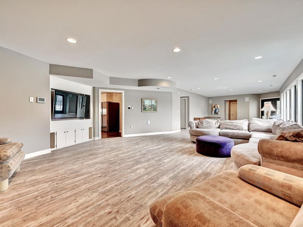
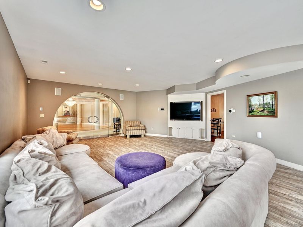
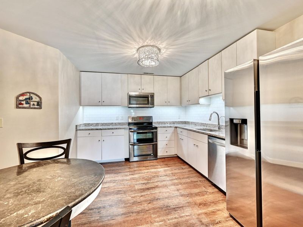
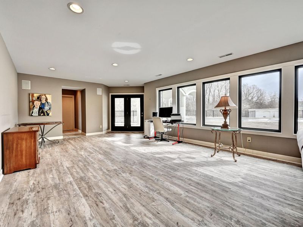
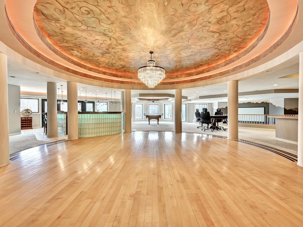
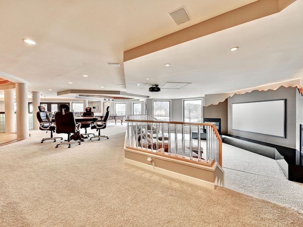
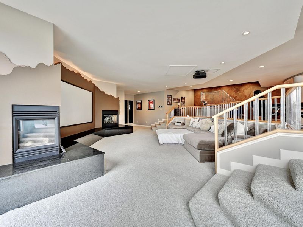
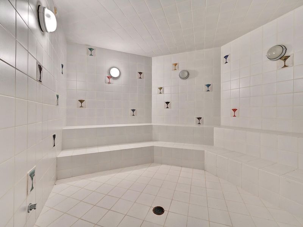
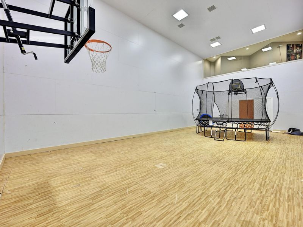
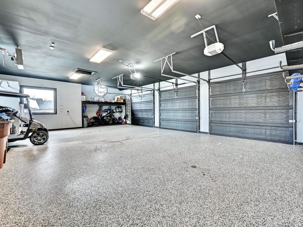
Experience luxury living at its finest in this extraordinary estate located in the prestigious Triple Crown community, Omaha Trace. Offering over 16,000 square feet of meticulously designed living space, this one-of-a-kind home impresses from the moment you enter with soaring ceilings and a stunning open floor plan filled with natural light.The main level features a spacious first-floor primary suite complete with a luxurious bath and expansive walk-in closets, 2 private home offices and an elegant formal dining room--perfect for both everyday living and entertaining. Three bars throughout the home elevate the entertainment experience.Upstairs, youll find generously sized bedrooms each with its own ensuite bathroom, cedar closet along with a dedicated exercise room. The incredible finished lower level is an entertainers dream, boasting a sauna, full basketball court, additional bedroom, a large living area, and a kitchenette.Step outside to your private oasis featuring a walkout to a beautifully landscaped yard, a patio designed for relaxation and gatherings. A 4-car garage completes this exceptional property.This is a rare opportunity to own a truly remarkable home in one of the areas most sought-after communities.
Property Features
Property Type: Residential - Single Family
Basement: Yes
Basement: Kitchen, Full Finished Bath, Fireplace(s), Full, Finished, Walk-Out Access
Cooling: Central Air
Days on Market: 2
Fireplaces: 1
Garage: 4
Heating: Natural Gas, Forced Air
Home Style: Transitional
Lot Size: 1.71 Acres
Roof Type: Composition, Shingle
Stories: 2.0
Year Built: 1999
Feature Descriptions
Appliances: Stainless Steel Appliance(s), Gas Cooktop, Dishwasher, Disposal, Dryer, Microwave, Refrigerator, Washer
Association Amenities: Management
Association Fee Includes: Association Fees
Exterior: Stone, Stucco
Exterior: Balcony, Fountain, Hot Tub, Lighting
Fencing: Wrought Iron
Fireplace: Stone, Marble, Wood Burning
Fireplace Y/N: Yes
Foundation: Poured Concrete
HOA: Yes
HOA Fee: 500/Annually
Hot Tub: Yes
Interior: Kitchen Island, Wet Bar, Walk-In Closet(s), Open Floorplan, Granite Counters, Entrance Foyer, Eat-in Kitchen, Double Vanity, Crown Molding, Coffered Ceiling(s), Chandelier, Cathedral Ceiling(s), Ceiling Fan(s), Central Vacuum, High Ceilings, Multi Panel Doors, Recess Ceiling(s), Recessed Lighting, Sauna, Vaulted Ceiling(s), Master Downstairs
Laundry: Main Level
Lot: Level, Wooded
Lot Dimensions: Of record
Parcel Number: 064.03-07-004.00
Parking: Driveway, Garage, Garage Door Opener, Garage Faces Side, Off Street
Patio/Porch: Patio, Porch
Property Condition: Existing Structure
Road Frontage: City Street
Road Surface: Paved
Rooms Total: 18
Security: yes
Security: Security System, Smoke Detector(s)
Sewer: Public Sewer
Special View Info: Neighborhood
Structure Type: House
Sub Type: Single Family Residence
Utilities: Cable Available, Natural Gas Available
Water: Public
Window: Insulated Windows
Wooded: Yes
Room Sizes
Entry: 34 X 34 Level - First
Living Room: 50 X 24 Level - First
Dining Room: 23 X 12 Level - First
Kitchen: 30 X 28 Level - First
Breakfast Room: 12 X 12 Level - First
Family Room: 64 X 64 Level - Lower
Laundry: 16 X 10 Level - First
Primary Bedroom: 30 X 25 Level - First
Bedroom 2: 20 X 15 Level - Second
Bedroom 3: 18 X 16 Level - Second
Bedroom 4: 17 X 15 Level - Second
Bedroom 5: 16 X 15 Level - Lower
Library: 25 X 18 Level - First
Game Room: 40 X 20 Level - Lower
Other Room: 12 X 11 Level - First
Other Room: 25 X 15 Level - First
Gym: 24 X 29 Level - Lower
Study: 24 X 18 Level - First
Study: 16 X 16 Level - First
Gym: 40 X 20 Level - Second
Local Schools
High School: Boone County High
Middle School: Gray Middle School
Elementary School: New Haven Elementary
School District: Boone Co Public
Estimate Your Payment
Estimated Payment
$ 13,264.68 per month $12,550.09 Principal & Interest $0.00 Property Tax (data not provided by mls) $714.58 Homeowner's InsuranceChange Payment Information
Print This Listingx
Select a format below, new window will open and will prompt you to print.









10826 Omaha | MLS# 646149
This single family home located at 10826 Omaha, Union, KY 41091 is currently listed for sale with an asking price of $2,450,000. This property was built in 1999 and has 5 bedrooms and 6 full and 3 partial baths with 15310 sq. ft. Omaha is located in the Triple Crown Country Club subdivision within the Boone Co Public school district. Search Triple Crown Country Club real estate on powersgroup.cutlerhomes.com today.